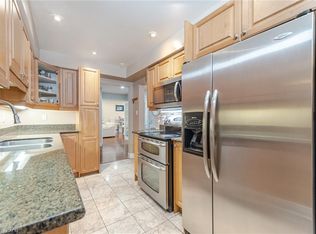
Welcome to this bright detached 4-bedroom home, offering a comfortable layout, generous room sizes, and plenty of space for family living. The main floor features a traditional yet highly functional layout, with separate living and dining rooms which offers walk-out to the backyard and a welcoming sunken family room with a fireplace. The eat-in kitchen offers walkout to the deck, creating a seamless connection to the outdoor space-perfect for summer entertaining, casual family meals, or enjoying a quiet morning coffee. Upstairs, you'll find four generously sized bedrooms, including a spacious primary retreat with a 3-piece ensuite and walk-in closet. The finished lower level, complete with a kitchen, offers additional flexibility and can be used as a recreation room, home office, gym, guest space, or potentially as a separate living area for extended family or rental purposes. With hardwood flooring throughout, the home is move-in ready while offering plenty of opportunity to add your own personal touch. The kitchen and bathrooms provide a great canvas to update and create a space that reflects your style. Ideally located close to schools, shopping, transit, and major highways, this home offers the space, convenience, and flexibility that families are looking for. A wonderful opportunity to make a spacious detached home your own and create something special over time.
For sale
C$899,000
34 Craketts Ave, Toronto, ON M1S 3W6
5beds
4baths
Single Family Residence
Built in ----
5,655 Square Feet Lot
$-- Zestimate®
C$--/sqft
C$-- HOA
What's special
Comfortable layoutGenerous room sizesWalk-out to the backyardEat-in kitchenWalkout to the deckFour generously sized bedroomsHardwood flooring throughout
- 3 days
- 27
- 3
Zillow last checked:
Listing updated:
Listed by:
SAGE REAL ESTATE LIMITED
Source: TRREB,MLS®#: E13835724 Originating MLS®#: Toronto Regional Real Estate Board
Originating MLS®#: Toronto Regional Real Estate BoardFacts & features
Interior
Bedrooms & bathrooms
- Bedrooms: 5
- Bathrooms: 4
Heating
- Forced Air, Gas
Cooling
- Central Air
Features
- Flooring: Carpet Free
- Basement: Finished,Walk-Up Access,Separate Entrance
- Has fireplace: Yes
- Fireplace features: Family Room
Interior area
- Living area range: 2000-2500 null
Video & virtual tour
Property
Parking
- Total spaces: 4
- Parking features: Private Double
- Has garage: Yes
Features
- Stories: 2
- Pool features: None
Lot
- Size: 5,655 Square Feet
Details
- Parcel number: 060820052
Construction
Type & style
- Home type: SingleFamily
- Property subtype: Single Family Residence
Materials
- Brick
- Foundation: Concrete
- Roof: Asphalt Shingle
Utilities & green energy
- Sewer: Sewer
Community & HOA
Location
- Region: Toronto
Financial & listing details
- Annual tax amount: C$5,770
- Date on market: 9/28/2026
Price history
Price history is unavailable.
Public tax history
Tax history is unavailable.
Climate risks
Neighborhood: Agincourt North
Nearby schools
GreatSchools rating
No schools nearby
We couldn't find any schools near this home.

Similar homes
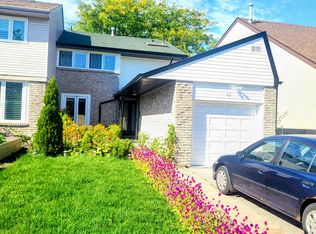
- C$890,0004 bd3 ba-- sqft132 Valdor Dr, Toronto, ON M1V 1R5For Sale
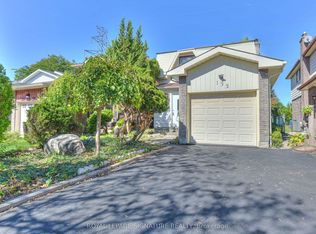 MLS ID #E13828388, ROYAL LEPAGE SIGNATURE REALTY. TRREB
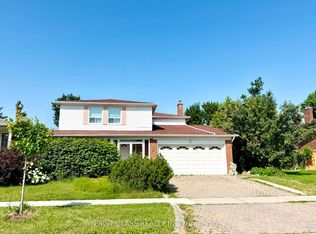
 - C$1,148,0004 bd3 ba-- sqft53 Pebblehill Sq, Toronto, ON M1S 2P8For Sale
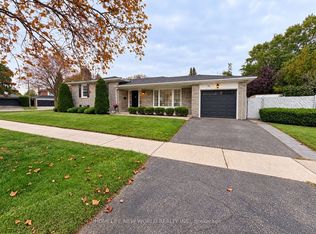 MLS ID #E13848458, HOMELIFE NEW WORLD REALTY INC.. TRREB
 - C$899,0004 bd5 ba-- sqft49 Montezuma Trl, Toronto, ON M1V 1K4For Sale
 MLS ID #E13775244, KW Living Realty. TRREB
 - C$749,9004 bd2 ba-- sqft26 Lighthall Cres, Toronto, ON M1B 1V3For Sale
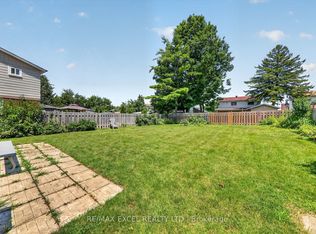 MLS ID #E13834538, RE/MAX EXCEL REALTY LTD.. TRREB
