Welcome To This Exceptional 4+1 Bedroom, 4 - Washroom Residence Located In The Prestigious North Agincourt Community. Thoughtfully Designed With Hardwood Flooring Throughout, This Home Exudes Warmth And Charm. The Cozy Family Room Features A Classic Fireplace, Elegant Dining Room Is Bathed In Natural Light Thanks To Its Oversized Windows. A Spacious Living Room, Framed By Bay Windows And Stylish French Doors, Offers An Ideal Setting For Entertaining Guests. Modern Pot Lights Add A Contemporary Touch And Continue Along The Staircase To The Lower Level, Brightening Both The Basement And Laundry Area. T he Kitchen Is A Culinary Haven, Complete With Granite Countertops, A Functional Island, Stainless Steel Appliances, And Sleek Marble Floors. A Sunny Breakfast Area Opens To Expansive Back And Side Yards, Creating The Perfect Flow For Indoor - Outdoor Living And Summer Gatherings. Upstairs , The Hardwood Staircase Leads To A Serene Primary Suite Featuring A Private 3 - Piece Ensuite, A Walk - In Closet, And Large Windows That Let In Plenty Of Daylight. The Additional Bedrooms Are Generously Sized And Filled With Natural Light, Ensuring Comfortable And Airy Living Spaces For The Whole Family. The Finished Basement Adds Even More Space With A Large Extra Bedroom And A Spa - Like Bathroom That Includes A Luxurious Jacuzzi Tub. Exterior Pot Lights Enhance The Homes Curb Appeal, Making A Striking Impression Both Day And Night. Conveniently Located Just Minutes From Highway401, Scarborough Town Centre , Top - Rated Schools, Shopping, And Transit, This Home Offers The Perfect Balance Of Luxury, Comfort, And Accessibility.
Sold for $990,000
C$990,000
3 Placentia Blvd, Toronto, ON M1S 3Z4
5beds
1,899sqft
Single Family Residence, Residential
Built in ----
4,400 Square Feet Lot
$-- Zestimate®
C$521/sqft
C$3,591 Estimated rent
Home value
Not available
Estimated sales range
Not available
Not available
Owner options
List your home for rent
C$3,591/mo
Rent Zestimate®
Find your next renter with Zillow Rental Manager. Plus, with online applications, you can quickly screen prospective tenants – for free.
C$3,591/mo
Rent Zestimate®
Refinance and save
C$4,185/mo
Est. payment
Refinancing to a lower rate could help reduce your monthly payments and save thousands over the life of the loan.
C$4,185/mo
Est. payment
Explore your selling options
Work with a Zillow partner agent
Leverage their expertise and Zillow's premium Showcase listings to get your home seen by more buyers.
Get startedList with your own agent
Get your home in front of millions of buyers by listing it on Zillow.
Learn how to do itSell it yourself
Take full control of how buyers see your home on Zillow by listing For Sale by Owner (FSBO).
List your homeWhat's special
Hardwood flooringCozy family roomClassic fireplaceElegant dining roomOversized windowsBay windowsFrench doors
Zillow last checked:
Listing updated:
Listed by:
Thomas Pobojewski, Broker,
ROYAL LEPAGE SIGNATURE REALTY
Source: ITSO,MLS®#: 40749840Originating MLS®#: Cornerstone Association of REALTORS®
Facts & features
Interior
Bedrooms & bathrooms
- Bedrooms: 5
- Bathrooms: 4
- Full bathrooms: 3
- 1/2 bathrooms: 1
- Main level bathrooms: 1
Other
- Level: Second
Bedroom
- Level: Second
Bedroom
- Level: Second
Bedroom
- Level: Second
Bedroom
- Level: Lower
Bathroom
- Features: 2-Piece
- Level: Main
Bathroom
- Features: 4-Piece
- Level: Second
Bathroom
- Features: 3-Piece
- Level: Second
Bathroom
- Features: 4-Piece
- Level: Lower
Dining room
- Level: Main
Family room
- Level: Main
Kitchen
- Level: Main
Living room
- Level: Main
Recreation room
- Level: Lower
Heating
- Forced Air, Natural Gas
Cooling
- Central Air
Features
- Other
- Basement: Full,Finished
- Has fireplace: No
Interior area
- Total structure area: 1,899
- Total interior livable area: 1,899 sqft
- Finished area above ground: 1,899
Property
Parking
- Total spaces: 4
- Parking features: Attached Garage, Private Drive Double Wide
- Attached garage spaces: 2
- Uncovered spaces: 2
Features
- Frontage type: South
- Frontage length: 40.00
Lot
- Size: 4,400 Square Feet
- Dimensions: 40 x 110
- Features: Urban, Other
Details
- Parcel number: 060820001
- Zoning: RS*255)
Construction
Type & style
- Home type: SingleFamily
- Architectural style: Two Story
- Property subtype: Single Family Residence, Residential
Materials
- Aluminum Siding, Brick Veneer
- Foundation: Unknown
- Roof: Asphalt Shing
Condition
- 31-50 Years
- New construction: No
Utilities & green energy
- Sewer: Sewer (Municipal)
- Water: Municipal
Community & HOA
Location
- Region: Toronto
Financial & listing details
- Price per square foot: C$521/sqft
- Annual tax amount: C$4,984
- Date on market: 7/9/2025
- Inclusions: Other, See Schedule C
- Exclusions: Tvs, Mirror In Family Room, Curtains On Back Door.
Price history
| Date | Event | Price |
|---|---|---|
| 10/15/2025 | Sold | C$990,000C$521/sqft |
Source: ITSO #40749840 Report a problem | ||
Public tax history
Tax history is unavailable.
Neighborhood: Agincourt North
Nearby homes
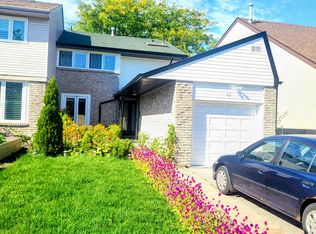
- C$1,6002 bd1 ba-- sqft40 Placentia Blvd #BASEMENT, Toronto, ON M1S4C5For Rent
- C$888,9994 bd4 ba-- sqft28 Rooksnest Trl, Toronto, ON M1S3W2For Sale

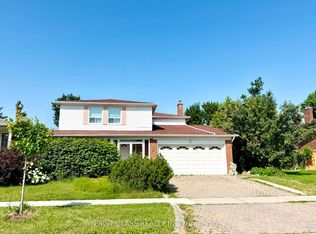
- C$1,6002 bd1 ba-- sqft56 Silversted Dr #BASEMENT, Toronto, ON M1S3G5For Rent
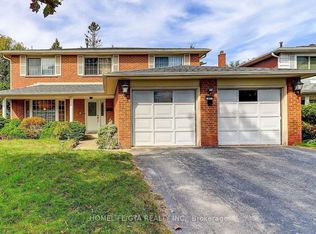
- C$2,0003 bd3 ba-- sqft87 Silversted Dr #BASEMENT, Toronto, ON M1S3G4For Rent
- C$538,8002 bd2 ba-- sqft2627 McCowan Rd #1107, Toronto, ON M1S5T1For Sale
- C$538,9002 bd2 ba-- sqft2627 McCowan Rd #1007, Toronto, ON M1S5T1For Sale
- C$458,8882 bd1 ba-- sqft2627 McCowan Rd NW #1206, Toronto, ON M1S5T1For Sale
- C$570,0003 bd2 ba-- sqft2627 McCowan Rd #1616, Toronto, ON M1S5T1For Sale
Nearby schools
GreatSchools rating
No schools nearby
We couldn't find any schools near this home.
- Ontario
- Toronto Division
- Toronto
- M1S 3Z4
- Agincourt North
- 3 Placentia Blvd
