Welcome to this inviting family home in the sought-after Agincourt North community of Scarborough. Lovingly maintained by its original owners, this bright and spacious home offers over 1,500 sq. ft. above grade, plus a finished basement with plenty of additional space for the growing family. The functional second-floor layout features 4 bedrooms and 2 bathrooms. The finished basement adds even more versatility with a 3-piece bathroom and wet bar-perfect for entertaining, relaxing, working from home, or accommodating extended family. Step outside and enjoy your own private backyard and side yard, offering ample room for gardening, play, and outdoor gatherings. Ideally situated close to schools, parks, shopping, TTC, and Highway 401, this home combines everyday convenience with the comfort of a welcoming, family-friendly neighbourhood. A well-cared-for home with great potential-move in, make it your own, and enjoy everything Agincourt North has to offer!
For sale
C$749,900
2 Croach Cres, Toronto, ON M1S 4J1
4beds
4baths
Townhouse
Built in ----
3,328 Square Feet Lot
$-- Zestimate®
C$--/sqft
C$-- HOA
What's special
Bright and spacious homeFunctional second-floor layoutWet bar-perfect for entertaining
- 10 hours
- 9
- 1
Zillow last checked:
Listing updated:
Listed by:
SMART SOLD REALTY
Source: TRREB,MLS®#: E13812310 Originating MLS®#: Toronto Regional Real Estate Board
Originating MLS®#: Toronto Regional Real Estate BoardFacts & features
Interior
Bedrooms & bathrooms
- Bedrooms: 4
- Bathrooms: 4
Primary bedroom
- Level: Second
- Dimensions: 4.4 x 3.28
Bedroom 2
- Level: Second
- Dimensions: 4.59 x 2.88
Bedroom 3
- Level: Second
- Dimensions: 3.15 x 2.58
Bedroom 4
- Level: Second
- Dimensions: 3.18 x 3.48
Breakfast
- Level: Ground
- Dimensions: 2.48 x 2.78
Dining room
- Level: Ground
- Dimensions: 3.4 x 2.96
Foyer
- Level: Ground
- Dimensions: 2.08 x 1.3
Kitchen
- Level: Ground
- Dimensions: 3.08 x 2.78
Living room
- Level: Ground
- Dimensions: 5.17 x 3.42
Heating
- Forced Air, Gas
Cooling
- Central Air
Features
- None
- Basement: Finished
- Has fireplace: No
Interior area
- Living area range: 1500-2000 null
Property
Parking
- Total spaces: 4
- Parking features: Garage
- Has garage: Yes
Features
- Stories: 2
- Pool features: None
Lot
- Size: 3,328 Square Feet
Details
- Parcel number: 060800083
Construction
Type & style
- Home type: SingleFamily
- Property subtype: Townhouse
Materials
- Brick, Vinyl Siding
- Foundation: Unknown
- Roof: Metal
Utilities & green energy
- Sewer: Sewer
Community & HOA
Location
- Region: Toronto
Financial & listing details
- Annual tax amount: C$4,623
- Date on market: 9/22/2026
Price history
Price history is unavailable.
Public tax history
Tax history is unavailable.
Climate risks
Neighborhood: Agincourt North
Nearby schools
GreatSchools rating
No schools nearby
We couldn't find any schools near this home.
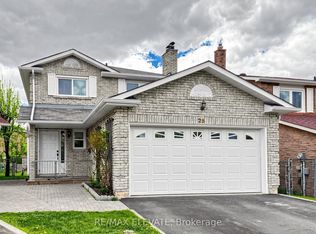

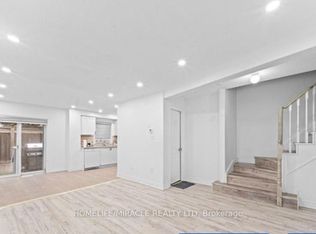
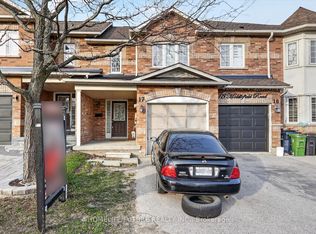
Similar homes
- C$699,0004 bd3 ba-- sqft96 Mammoth Hall Trl, Toronto, ON M1B 1P9For Sale
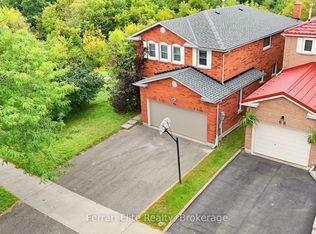 MLS ID #E13798002, Ferrari Elite Realty. TRREB
 - C$699,0003 bd3 ba-- sqft435 Middlefield Rd #47, Toronto, ON M1S 5W1For Sale
 MLS ID #E13802738, HOMELIFE/FUTURE REALTY INC.. TRREB
 - C$880,0003 bd3 ba-- sqft111 Briarscross Blvd, Toronto, ON M1S 3K6For Sale
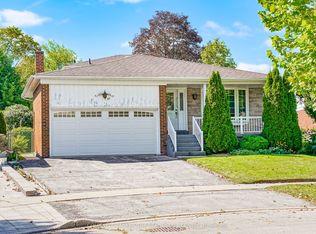 MLS ID #E13806912, COLDWELL BANKER THE REAL ESTATE CENTRE. TRREB
 - C$798,0004 bd3 ba-- sqft62 Muirlands Dr, Toronto, ON M1V 2B4For Sale
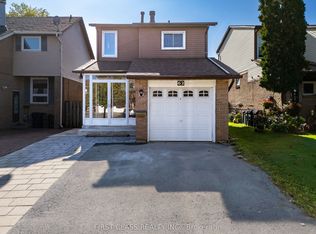 MLS ID #E13777504, FIRST CLASS REALTY INC.. TRREB
