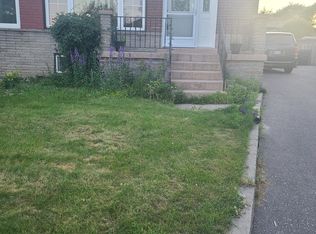
Proudly owned by the same family for almost 50 years, this well maintained 3-bedroom semi-detached home offers a wonderful opportunity to make it your own. Featuring a large front window that brings in plenty of light, classic strip hardwood floors, original retro tiles in the bathroom and plenty of character, this home is ready for its next chapter and owners. The basement with a separate side entrance offers a partially finished living/family room with a built in bar plus additional space ideal for an additional bedroom, play area, hobby room or workshop. Step outside to enjoy the private south facing backyard perfect for relaxing, gardening or entertaining. Conveniently located for shopping and commuting to downtown with the Eglinton GO Station (direct service) and the TTC Scarborough subway a short distance away. This property is the one that offers the opportunity to add your own touch and unlock its full potential!
For sale
C$609,500
101 Painted Post Dr, Toronto, ON M1H 1T3
3beds
1baths
Single Family Residence
Built in ----
3,304 Square Feet Lot
$-- Zestimate®
C$--/sqft
C$-- HOA
What's special
Classic strip hardwood floors
- 3 days
- 52
- 2
Zillow last checked:
Listing updated:
Listed by:
ONE PERCENT REALTY LTD.
Source: TRREB,MLS®#: E14157578 Originating MLS®#: Toronto Regional Real Estate Board
Facts & features
Interior
Bedrooms & bathrooms
- Bedrooms: 3
- Bathrooms: 1
Heating
- Forced Air, Gas
Cooling
- Central Air
Features
- Flooring: Carpet Free
- Basement: Separate Entrance
- Has fireplace: No
Interior area
- Living area range: 700-1100 null
Property
Parking
- Total spaces: 2
Features
- Stories: 1
- Pool features: None
Lot
- Size: 3,304 Square Feet
- Features: Fenced Yard, Hospital, Place Of Worship, Park, Public Transit
Details
- Parcel number: 062750153
Construction
Type & style
- Home type: SingleFamily
- Property subtype: Single Family Residence
Materials
- Brick
- Foundation: Concrete Block
- Roof: Shingle
Utilities & green energy
- Sewer: Sewer
Community & HOA
Location
- Region: Toronto
Financial & listing details
- Annual tax amount: C$3,461
- Date on market: 11/6/2026
Price history
Price history is unavailable.
Public tax history
Tax history is unavailable.
Climate risks
Neighborhood: Woburn
Nearby schools
GreatSchools rating
No schools nearby
We couldn't find any schools near this home.
Similar homes
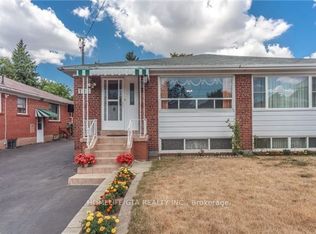
- C$759,0004 bd2 ba-- sqft94 Rochman Blvd, Toronto, ON M1H 1S2For Sale
 MLS ID #E13771662, REAL ESTATE HOMEWARD. TRREB
- C$499,0003 bd2 ba-- sqft20 Ashwick Dr, Toronto, ON M1K 2K9For Sale
 MLS ID #E14149328, ROYAL LEPAGE SUPREME REALTY. TRREB
- C$775,0004 bd2 ba-- sqft8 Waldock St, Toronto, ON M1E 2E5For Sale
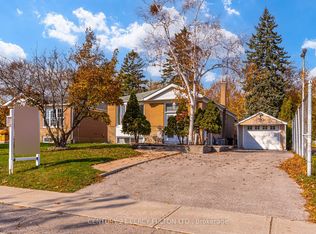 MLS ID #E14147936, CENTURY 21 PERCY FULTON LTD.. TRREB
- C$618,0003 bd2 ba-- sqft19 Robinson Ave, Toronto, ON M1L 3S8For Sale
 MLS ID #E13856348, BAY STREET INTEGRITY REALTY INC.. TRREB
