Welcome to 13 Paulette Way, a spacious raised bungalow set on a generous pie-shaped lot in an established Bolton East neighbourhood. This versatile home offers an excellent layout for families, downsizers or multigenerational living. The main level features a bright living room, eat-in kitchen with adjoining dining area and walkout to the patio, a spacious primary bedroom with 4-piece ensuite, an additional bedroom and a second full bathroom. An upper level offers a spacious third bedroom, providing added privacy and flexibility. The finished basement provides plenty of additional living space with a large recreation area, additional room, 3-piece bathroom, laundry and storage. Direct access to the attached double garage adds everyday convenience. Outside, the deep pie-shaped lot provides a spacious backyard with plenty of room for entertaining, gardening and outdoor enjoyment. Roof replaced in 2022 and garage door in 2025. Conveniently located close to schools, parks, shopping and everyday amenities.
For sale
C$899,999
13 Paulette Way, Caledon, ON L7E 1X2
3beds
3baths
Single Family Residence
Built in ----
3,833 Square Feet Lot
$-- Zestimate®
C$--/sqft
C$-- HOA
What's special
Spacious raised bungalowGenerous pie-shaped lotWalkout to the patioAdditional bedroom
- 5 days
- 24
- 1
Zillow last checked:
Listing updated:
Listed by:
RE/MAX EXPERTS
Source: TRREB,MLS®#: W13745664 Originating MLS®#: Toronto Regional Real Estate Board
Originating MLS®#: Toronto Regional Real Estate BoardFacts & features
Interior
Bedrooms & bathrooms
- Bedrooms: 3
- Bathrooms: 3
Primary bedroom
- Level: Main
- Dimensions: 3.34 x 4.19
Bedroom 2
- Level: Main
- Dimensions: 2.6 x 3.08
Bedroom 3
- Level: Main
- Dimensions: 3.58 x 4.65
Breakfast
- Level: Main
- Dimensions: 2.9 x 3.06
Other
- Level: Basement
- Dimensions: 7.64 x 7.3
Kitchen
- Level: Main
- Dimensions: 2.87 x 3.05
Living room
- Level: Main
- Dimensions: 6.78 x 3.38
Heating
- Forced Air, Gas
Cooling
- Central Air
Features
- Central Vacuum, Primary Bedroom - Main Floor
- Flooring: Carpet Free
- Basement: Finished
- Has fireplace: No
Interior area
- Living area range: 1100-1500 null
Video & virtual tour
Property
Parking
- Total spaces: 4
- Parking features: Private Double
- Has garage: Yes
Features
- Pool features: None
Lot
- Size: 3,833 Square Feet
- Features: Park, Fenced Yard, School, Rec./Commun.Centre, Public Transit, Pie Shaped Lot
Details
- Parcel number: 143510294
Construction
Type & style
- Home type: SingleFamily
- Architectural style: Bungalow-Raised
- Property subtype: Single Family Residence
Materials
- Brick
- Foundation: Poured Concrete
- Roof: Asphalt Shingle
Utilities & green energy
- Sewer: Sewer
Community & HOA
Location
- Region: Caledon
Financial & listing details
- Annual tax amount: C$5,322
- Date on market: 9/4/2026
Price history
Price history is unavailable.
Public tax history
Tax history is unavailable.
Climate risks
Neighborhood: Bolton
Nearby schools
GreatSchools rating
No schools nearby
We couldn't find any schools near this home.


Similar homes
- C$898,0005 bd3 ba-- sqft94 Sackville St, Caledon, ON L7E 1B8For Sale
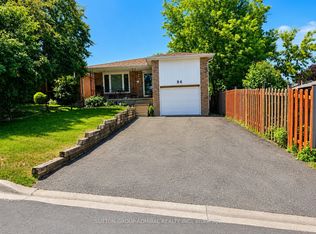 MLS ID #W13740624, SUTTON GROUP-ADMIRAL REALTY INC.. TRREB
 - C$899,0003 bd3 ba-- sqft249 Leavens Ct, Caledon, ON L7E 2A8For Sale
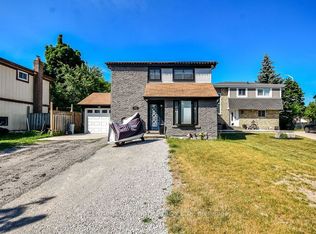 MLS ID #W13658350, CENTURY 21 B.J. ROTH REALTY LTD.. TRREB
 - C$899,8504 bd3 ba-- sqft3 Jack Kenny Ct, Caledon, ON L7E 2M5For Sale
 MLS ID #W13505620, RE/MAX REALTY ENTERPRISES INC.. TRREB
 - C$1,149,9905 bd4 ba-- sqft25 Sir Lancelot Ct, Caledon, ON L7E 1N3For Sale
 MLS ID #W13542452, ROYAL LEPAGE PREMIUM ONE REALTY. TRREB
