Stunning 4+2-bedroom corner-lot home in a prime North Hill location, filled with natural light and beautifully renovated from top to bottom. This spacious 2,744 sq. ft. model offers an impressive layout featuring a Scarlett O'Hara-style staircase, generous principal rooms, and a move-in-ready finish throughout. Over $250,000 has been spent on quality upgrades and improvements, including a 2025 metal roof with a 50-year warranty, 2026 eavestroughs, 2023 owned tankless water heater and iFlow heating system, 2026 fully renovated basement, and extensive 2025 landscaping across the front, side, and backyard, including the driveway. The professionally finished basement offers a separate entrance, two additional bedrooms, a large kitchen, and excellent flexibility for extended family or additional living space. Outside, enjoy a professionally landscaped property with interlocking stone walkways, a large Stone deck, a fully fenced backyard, and a tool shed. A rare opportunity to own a bright, fully renovated corner-lot home in one of North Hill's most desirable areas. Shows beautifully - move in and enjoy with confidence.
For sale
C$1,249,999
1 Saint Michaels Cres, Caledon, ON L7E 5Z6
6beds
4baths
Single Family Residence
Built in ----
8,804 Square Feet Lot
$-- Zestimate®
C$--/sqft
C$-- HOA
What's special
Filled with natural lightImpressive layoutGenerous principal roomsMove-in-ready finish throughoutProfessionally landscaped propertyInterlocking stone walkwaysLarge stone deck
- 127 days
- 2
- 0
Zillow last checked:
Listing updated:
Listed by:
ROYAL LEPAGE FLOWER CITY REALTY
Source: TRREB,MLS®#: W13457246 Originating MLS®#: Toronto Regional Real Estate Board
Originating MLS®#: Toronto Regional Real Estate BoardFacts & features
Interior
Bedrooms & bathrooms
- Bedrooms: 6
- Bathrooms: 4
Primary bedroom
- Dimensions: 6.6 x 5.45
Bedroom 2
- Dimensions: 5.6 x 3.3
Bedroom 3
- Dimensions: 4.4 x 3.3
Bedroom 4
- Dimensions: 4 x 3
Dining room
- Dimensions: 3.5 x 3.5
Family room
- Dimensions: 4.35 x 4.6
Kitchen
- Dimensions: 4.85 x 4.3
Living room
- Dimensions: 6.35 x 3.45
Heating
- Forced Air, Gas
Cooling
- Central Air
Features
- None
- Basement: Apartment,Finished with Walk-Out,Separate Entrance
- Has fireplace: No
Interior area
- Living area range: 2500-3000 null
Property
Parking
- Total spaces: 4
- Parking features: Available
- Has garage: Yes
Features
- Stories: 2
- Patio & porch: Patio
- Exterior features: Landscaped
- Pool features: None
Lot
- Size: 8,804 Square Feet
- Features: Irregular Lot
- Topography: Flat
Details
- Additional structures: Shed
- Parcel number: 143150419
Construction
Type & style
- Home type: SingleFamily
- Property subtype: Single Family Residence
Materials
- Brick
- Foundation: Concrete
- Roof: Metal
Utilities & green energy
- Sewer: Sewer
Community & HOA
Location
- Region: Caledon
Financial & listing details
- Annual tax amount: C$6,374
- Date on market: 6/17/2026
Price history
Price history is unavailable.
Public tax history
Tax history is unavailable.
Climate risks
Neighborhood: Bolton
Nearby schools
GreatSchools rating
No schools nearby
We couldn't find any schools near this home.


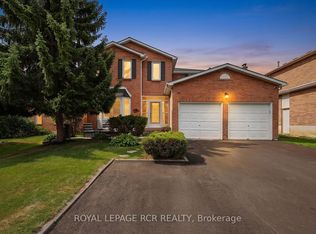

Similar homes
- C$1,149,9905 bd4 ba-- sqft25 Sir Lancelot Ct, Caledon, ON L7E 1N3For Sale
 MLS ID #W13542452, ROYAL LEPAGE PREMIUM ONE REALTY. TRREB
 - C$878,0005 bd4 ba-- sqft13 Silvervalley Dr, Caledon, ON L7E 2Y8For Sale
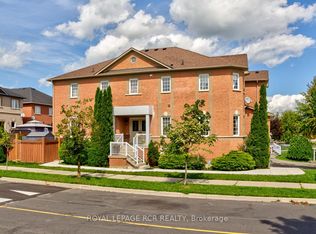 MLS ID #W13761288, ROYAL LEPAGE RCR REALTY. TRREB
 - C$1,799,0005 bd4 ba-- sqft7 Golfdale Ct, Caledon, ON L7E 0B3For Sale
 MLS ID #W13843274, Unity Realty Brokerage Inc. TRREB
 - C$1,050,0006 bd4 ba-- sqft2 Checkerberry Cres, Brampton, ON L6R 2T2For Sale
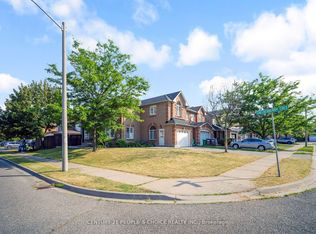 MLS ID #W14096944, CENTURY 21 PEOPLE`S CHOICE REALTY INC.. TRREB
