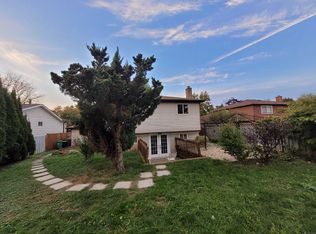
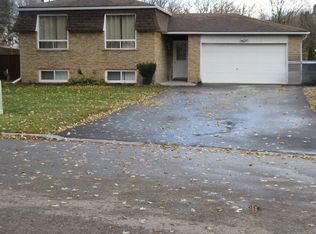
Rarely available and masterfully situated family residence resting on one of the most magnificent & deep lots in prestigious Bolton North community of Caledon. Tucked away perfectly at the quiet end of an exclusive, low-traffic cul-de-sac, this stunning 2-storey all-brick home balances serene natural privacy with robust, high-end family living. From the moment you arrive, the expansive, unique layout commands attention. The main level boasts a seamless flow designed for upscale entertaining and comfortable daily life, illuminated by large windows that allow a ton of natural sunlight. The heart of the home opens up to a brilliant gourmet eat-in kitchen w/9FT center island & B/I stainless steel appliances that transitions gracefully toward outdoor dining options. The crowning jewel of this layout is the fully finished lower-level walk-out basement. Serving as a spectacular multi-purpose zone-ideal for an executive home theater, private gym or secondary guest quarters-it offers seamless grade-level access to the backyard. Step outside to discover an irregular lot spanning over 156 feet deep. Yards of this magnitude and tranquility are an absolute rarity in the modern GTA market, providing a pristine canvas for an custom pool, sweeping multi-tier decks, or an elaborate outdoor kitchen. Located in Bolton's premier pocket, this property offers unbeatable convenience. Families will appreciate having elementary schools within a 5-minute walk and premier local high schools within a brief 15-minute stroll. The property sits just moments away from dynamic community recreation center's, parklands, extensive trail systems & highly accessible commuter veins.
For sale
C$1,199,900
319 Dingle Ct, Caledon, ON L7E 4T2
4beds
2baths
Single Family Residence
Built in ----
0.27 Acres Lot
$-- Zestimate®
C$--/sqft
C$-- HOA
What's special
Expansive unique layoutSpectacular multi-purpose zone
- 16 days
- 22
- 0
Zillow last checked:
Listing updated:
Listed by:
RE/MAX REALTY SERVICES INC.
Source: TRREB,MLS®#: W13813422 Originating MLS®#: Toronto Regional Real Estate Board
Originating MLS®#: Toronto Regional Real Estate BoardFacts & features
Interior
Bedrooms & bathrooms
- Bedrooms: 4
- Bathrooms: 2
Primary bedroom
- Level: Second
- Dimensions: 4.38 x 3.36
Bedroom 2
- Level: Second
- Dimensions: 3.35 x 3.06
Bedroom 3
- Level: Second
- Dimensions: 3.18 x 3.05
Bedroom 4
- Level: Basement
- Dimensions: 3.56 x 4.96
Family room
- Level: Main
- Dimensions: 4.01 x 3.35
Kitchen
- Level: Main
- Dimensions: 4.07 x 3.05
Living room
- Level: Main
- Dimensions: 4.6 x 3.73
Recreation
- Level: Basement
- Dimensions: 3.13 x 7.13
Heating
- Forced Air, Gas
Cooling
- Central Air
Appliances
- Included: Built-In Oven, Countertop Range
Features
- In-Law Capability, Storage
- Basement: Finished with Walk-Out,Separate Entrance,Full,Walk-Out Access,Finished
- Has fireplace: Yes
- Fireplace features: Family Room, Living Room, Wood Burning
Interior area
- Living area range: 1500-2000 null
Video & virtual tour
Property
Parking
- Total spaces: 10
- Parking features: Garage Door Opener
- Has garage: Yes
Features
- Stories: 2
- Pool features: None
Lot
- Size: 0.27 Acres
- Features: Fenced Yard, Park, Rec./Commun.Centre, School, School Bus Route
Details
- Additional structures: Shed
- Parcel number: 143150320
Construction
Type & style
- Home type: SingleFamily
- Property subtype: Single Family Residence
Materials
- Brick, Stucco (Plaster)
- Foundation: Poured Concrete
- Roof: Asphalt Shingle
Utilities & green energy
- Sewer: Sewer
Community & HOA
Location
- Region: Caledon
Financial & listing details
- Annual tax amount: C$6,138
- Date on market: 9/22/2026
Price history
Price history is unavailable.
Public tax history
Tax history is unavailable.
Climate risks
Neighborhood: Bolton
Nearby schools
GreatSchools rating
No schools nearby
We couldn't find any schools near this home.
Similar homes
- C$1,238,0004 bd3 ba-- sqft336 Dingle Ct, Caledon, ON L7E 4T1For Sale
 MLS ID #W13790080, VANGUARD REALTY BROKERAGE CORP.. TRREB
 - C$1,199,0004 bd3 ba-- sqft48 De Rose Ave, Caledon, ON L7E 1B4For Sale
 MLS ID #W13814756, INTERNATIONAL REALTY FIRM, INC.. TRREB
 - C$1,194,9904 bd4 ba-- sqft8 Jack Kenny Ct, Caledon, ON L7E 2M5For Sale
 MLS ID #W13857498, ROYAL LEPAGE PREMIUM ONE REALTY. TRREB
 - C$1,199,9003 bd3 ba-- sqft89 Willow St, Caledon, ON L7E 3G3For Sale
 MLS ID #W13797798, RE/MAX REALTY SERVICES INC.. TRREB
