Bright, and beautifully maintained detached home. This home features a functional layout that's perfect for families, a spacious driveway, and a private backyard oasis ideal for relaxing or entertaining. The newly renovated, family-sized kitchen offers modern finishes and ample workspace, while thoughtful upgrades and stylish touches can be found throughout the home. Enjoy generous-sized bedrooms with large closets and plenty of storage space. The finished, upgraded basement features a separate entrance, offering excellent potential for future rental income. Few minute drive to get onto highway 400. Home is close to York University and TTC bus stop and subway station.
For sale
C$1,125,000
62 Secroft Cres, Toronto, ON M3N 1R6
5beds
3baths
Single Family Residence
Built in ----
6,000 Square Feet Lot
$-- Zestimate®
C$--/sqft
C$-- HOA
What's special
Spacious drivewayNewly renovated family-sized kitchenModern finishesAmple workspace
- 30 days
- 19
- 0
Zillow last checked:
Listing updated:
Listed by:
REMAX YOUR COMMUNITY REALTY
Source: TRREB,MLS®#: W13674860 Originating MLS®#: Toronto Regional Real Estate Board
Originating MLS®#: Toronto Regional Real Estate BoardFacts & features
Interior
Bedrooms & bathrooms
- Bedrooms: 5
- Bathrooms: 3
Primary bedroom
- Level: Second
- Dimensions: 3.5 x 2.72
Bedroom
- Level: Basement
- Dimensions: 3 x 2.72
Bedroom 2
- Level: Second
- Dimensions: 3.5 x 2.6
Bedroom 3
- Level: Second
- Dimensions: 3.2 x 2.6
Bedroom 4
- Level: Second
- Dimensions: 3 x 2.75
Dining room
- Level: Ground
- Dimensions: 3.4 x 2.9
Family room
- Level: Basement
- Dimensions: 4.8 x 3.44
Kitchen
- Level: Ground
- Dimensions: 3.8 x 3.29
Living room
- Level: Ground
- Dimensions: 5.1 x 3.4
Heating
- Forced Air, Gas
Cooling
- Central Air
Features
- Flooring: Accessory Apartment, Carpet Free
- Basement: Apartment,Separate Entrance,Finished
- Has fireplace: Yes
Interior area
- Living area range: 1100-1500 null
Property
Parking
- Total spaces: 6
- Parking features: Front Yard Parking, Private, Private Double
- Has garage: Yes
Features
- Stories: 2
- Pool features: None
Lot
- Size: 6,000 Square Feet
Details
- Parcel number: 102830364
Construction
Type & style
- Home type: SingleFamily
- Property subtype: Single Family Residence
Materials
- Brick, Vinyl Siding
- Foundation: Unknown
- Roof: Shingle
Utilities & green energy
- Sewer: Sewer
Community & HOA
Location
- Region: Toronto
Financial & listing details
- Annual tax amount: C$3,473
- Date on market: 8/14/2026
Price history
Price history is unavailable.
Public tax history
Tax history is unavailable.
Climate risks
Neighborhood: Black Creek
Nearby schools
GreatSchools rating
No schools nearby
We couldn't find any schools near this home.
Similar homes
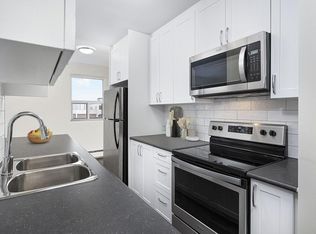
- C$896,0006 bd4 ba-- sqft41 Bradstock Rd, Toronto, ON M9M 1M9For Sale
 MLS ID #W13765904, HOMELIFE/MIRACLE REALTY LTD. TRREB
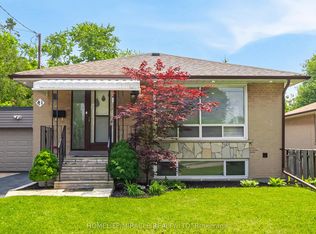
 - C$999,0004 bd2 ba-- sqft56 Tobermory Dr, Toronto, ON M3N 2R8For Sale
 MLS ID #W13657288, CENTURY 21 ATRIA REALTY INC.. TRREB
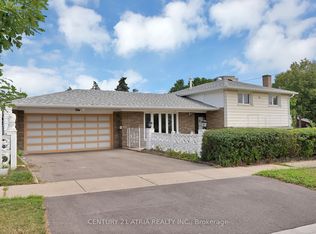
 - C$1,198,0004 bd3 ba-- sqft138 Kennard Ave, Toronto, ON M3H 4M5For Sale
 MLS ID #C13718090, SUTTON GROUP-ADMIRAL REALTY INC.. TRREB
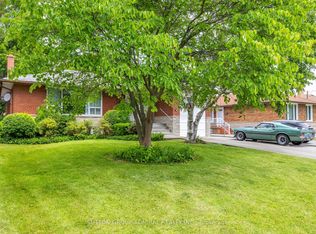
 - C$999,0006 bd15 ba-- sqft162 Bob Yuill Dr, Toronto, ON M9M 0B1For Sale
 MLS ID #W13736164, RE/MAX HALLMARK YORK GROUP REALTY LTD.. TRREB
