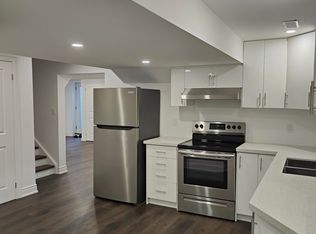
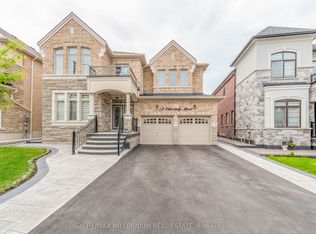
Absolutely Show-Stopping Luxury Home! Welcome to 29 Chiming Rd, Brampton Nestled on a massive premium corner lot in the prestigious Vales of the Humber community, this luxurious 5-bedroom, 5-bathroom estate offers approx. 5,400 sq. ft. of total living space. Soaring 10' Ceilings on main floor and 9 on the second floor and in the basement sun-filled living room Elegant open-concept formal dining area with panoramic views, Gourmet custom-designed kitchen featuring, Cambria Quartz countertops, Expansive center island, Top-of-the-line appliances, including Sub-Zero and wolf stove double ovens, and office and theatre room located in the lofts. High-end hardwood flooring throughout. Thoughtful layout with premium upgrades and attention to every detail. A true masterpiece of craftsmanship and design ideal for discerning buyers seeking elegance, space, and luxury in one of Brampton's most sought-after neighbourhoods. Luxury space, Location, This home has it all.
For sale
C$2,399,900
29 Chiming Rd, Brampton, ON L6P 4E1
7beds
5baths
Single Family Residence
Built in ----
7,203 Square Feet Lot
$-- Zestimate®
C$--/sqft
C$-- HOA
What's special
Massive premium corner lotGourmet custom-designed kitchenCambria quartz countertopsExpansive center islandHigh-end hardwood flooring throughout
- 93 days
- 22
- 0
Zillow last checked:
Listing updated:
Listed by:
INTERCITY REALTY INC.
Source: TRREB,MLS®#: W13577676 Originating MLS®#: Toronto Regional Real Estate Board
Originating MLS®#: Toronto Regional Real Estate BoardFacts & features
Interior
Bedrooms & bathrooms
- Bedrooms: 7
- Bathrooms: 5
Bedroom 4
- Level: Second
- Dimensions: 3.35 x 3.35
Loft
- Level: In Between
- Dimensions: 3.33 x 3.35
Media room
- Level: In Between
- Dimensions: 3.35 x 3.35
Heating
- Forced Air, Gas
Cooling
- Central Air
Features
- Other
- Basement: Unfinished
- Has fireplace: Yes
- Fireplace features: Electric
Interior area
- Living area range: 5000 + null
Property
Parking
- Total spaces: 5
- Parking features: Private
- Has garage: Yes
Features
- Stories: 2
- Pool features: None
Lot
- Size: 7,203 Square Feet
- Features: Hospital, Library, Park, Public Transit, School
- Topography: Flat
Details
- Parcel number: 142150790
Construction
Type & style
- Home type: SingleFamily
- Property subtype: Single Family Residence
Materials
- Brick, Stone
- Foundation: Concrete
- Roof: Shingle
Utilities & green energy
- Sewer: Sewer
Community & HOA
Community
- Security: Smoke Detector(s)
Location
- Region: Brampton
Financial & listing details
- Annual tax amount: C$16,461
- Date on market: 7/17/2026
Price history
Price history is unavailable.
Public tax history
Tax history is unavailable.
Climate risks
Neighborhood: Vales of Humber
Nearby schools
GreatSchools rating
No schools nearby
We couldn't find any schools near this home.
Similar homes
- C$2,449,9998 bd8 ba-- sqft7 Anatolia St, Brampton, ON L6P 4L3For Sale
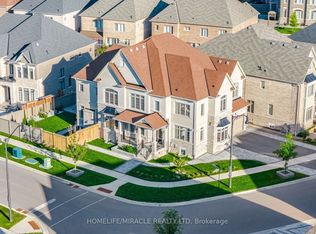 MLS ID #W13796104, HOMELIFE/MIRACLE REALTY LTD. TRREB
 - C$2,299,0008 bd9 ba-- sqft12 Erintown Cres S, Brampton, ON L6P 4H2For Sale
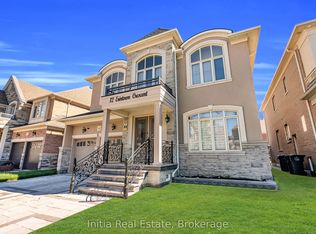 MLS ID #W13886084, Initia Real Estate. TRREB
 - C$2,499,0006 bd6 ba-- sqft64 Burlwood Rd, Brampton, ON L6P 4E7For Sale
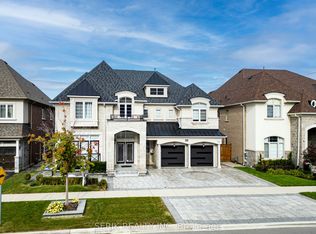 MLS ID #W13828072, SERIK REALTY INC. TRREB
 - C$2,299,0005 bd6 ba-- sqft26 Snaresbrook Cres, Brampton, ON L6P 4G7For Sale
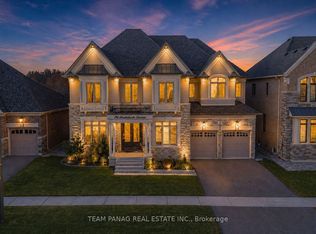 MLS ID #W13626262, TEAM PANAG REAL ESTATE INC.. TRREB
