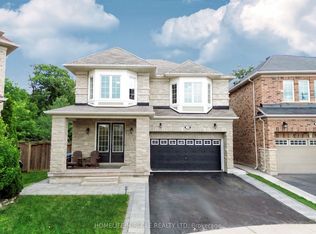
Welcome to 25 Van Hoof Cres, a beautifully maintained and extensively upgraded family home situated on a quiet street in one of Brampton's most desirable neighbourhoods. Set on an impressive 48' wide lot, this spacious home offers approximately 3,400 sq. ft. of above-grade living space, 5 bedrooms, 5 washrooms, 9' ceilings and a bright, functional layout designed for comfortable family living and entertaining. The main floor features separate family, living and dining rooms, a private library/home office, hardwood and porcelain flooring, an elegant coffered ceiling in the dining room and a beautiful oak staircase. The recently upgraded modern kitchen showcases quartz countertops, matching backsplash and high-end stainless steel appliances. Large windows throughout provide an abundance of natural light. The upper level offers 5 spacious bedrooms and 3 full washrooms, providing excellent space for a growing family. Additional highlights include a carpet-free interior, parking for up to 6 vehicles with 4 driveway spaces and a double-car garage, no sidewalk, a 1-year-old furnace, 2-year-old A/C, stamped concrete around the home and throughout the backyard, security system and cameras, beautiful landscaping, water purification system (currently not in use), and no rental items.Conveniently located close to parks, schools, shopping and everyday amenities, this move-in-ready home offers an exceptional combination of space, upgrades, functionality and location. A rare opportunity in a quiet, family-friendly Brampton neighbourhood!
For sale
C$1,449,900
25 Van Hoof Cres, Brampton, ON L6P 1S7
5beds
5baths
Single Family Residence
Built in ----
4,754 Square Feet Lot
$-- Zestimate®
C$--/sqft
C$-- HOA
What's special
Hardwood and porcelain flooringBeautiful oak staircaseRecently upgraded modern kitchenQuartz countertopsMatching backsplashHigh-end stainless steel appliancesCarpet-free interior
- 62 days
- 6
- 0
Zillow last checked:
Listing updated:
Listed by:
HOMELIFE SILVERCITY REALTY INC.
Source: TRREB,MLS®#: W13771834 Originating MLS®#: Toronto Regional Real Estate Board
Facts & features
Interior
Bedrooms & bathrooms
- Bedrooms: 5
- Bathrooms: 5
Primary bedroom
- Description: Primary Bedroom
- Level: Second
- Area: 22.62 Square Meters
- Area source: Other
- Dimensions: 5.20 x 4.35
Bedroom 2
- Description: Bedroom 2
- Level: Second
- Area: 18.18 Square Meters
- Area source: Other
- Dimensions: 4.50 x 4.04
Bedroom 3
- Description: Bedroom 3
- Level: Second
- Area: 12.87 Square Meters
- Area source: Other
- Dimensions: 3.90 x 3.30
Bedroom 4
- Description: Bedroom 4
- Level: Second
- Area: 17.86 Square Meters
- Area source: Other
- Dimensions: 4.96 x 3.60
Bedroom 5
- Level: Second
- Dimensions: 4.02 x 3.62
Dining room
- Description: Dining Room
- Level: Ground
- Area: 15.68 Square Meters
- Area source: Other
- Dimensions: 3.96 x 3.96
Family room
- Description: Family Room
- Level: Ground
- Area: 26.54 Square Meters
- Area source: Other
- Dimensions: 5.53 x 4.80
Kitchen
- Description: Kitchen
- Level: Ground
- Area: 22.4 Square Meters
- Area source: Other
- Dimensions: 6.40 x 3.50
Library
- Description: Library
- Level: Ground
- Area: 7.58 Square Meters
- Area source: Other
- Dimensions: 2.66 x 2.85
Living room
- Description: Living Room
- Level: Ground
- Area: 15.48 Square Meters
- Area source: Other
- Dimensions: 3.91 x 3.96
Heating
- Forced Air, Gas
Cooling
- Central Air
Appliances
- Included: Water Heater Owned, Water Purifier
Features
- Flooring: Carpet Free
- Basement: Finished
- Has fireplace: Yes
Interior area
- Living area range: 3000-3500 null
Video & virtual tour
Property
Parking
- Total spaces: 6
- Parking features: Garage Door Opener
- Has attached garage: Yes
Features
- Stories: 2
- Pool features: None
Lot
- Size: 4,754 Square Feet
Details
- Parcel number: 142202158
Construction
Type & style
- Home type: SingleFamily
- Property subtype: Single Family Residence
Materials
- Brick
- Foundation: Concrete
- Roof: Shingle
Utilities & green energy
- Sewer: Sewer
Community & HOA
Location
- Region: Brampton
Financial & listing details
- Annual tax amount: C$9,221
- Date on market: 9/11/2026
Price history
Price history is unavailable.
Public tax history
Tax history is unavailable.
Climate risks
Neighborhood: Vales of Castlemore
Nearby schools
GreatSchools rating
No schools nearby
We couldn't find any schools near this home.
Similar homes
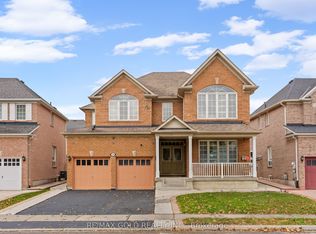
- C$1,449,0008 bd6 ba-- sqft17 Latania Blvd, Brampton, ON L6P 1S8For Sale
 MLS ID #W13851500, HOMELIFE/MIRACLE REALTY LTD. TRREB
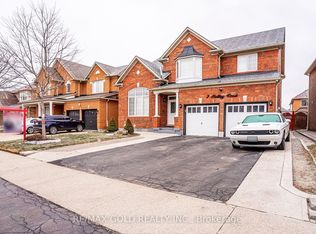
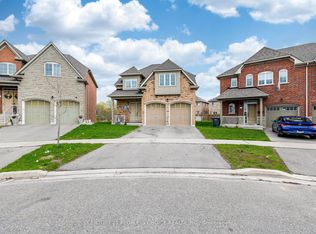
- C$1,219,9005 bd4 ba-- sqft65 Honeyview Trl, Brampton, ON L6P 4A4For Sale
 MLS ID #W13077626, CENTURY 21 PEOPLE`S CHOICE REALTY INC.. TRREB
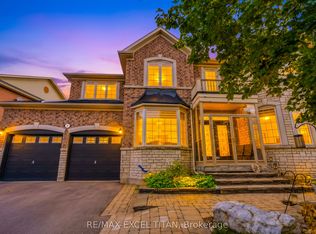
- C$1,549,0007 bd5 ba-- sqft64 Scotchmere Cres, Brampton, ON L6P 3A6For Sale
 MLS ID #W13600536, HOMELIFE SILVERCITY REALTY INC.. TRREB
- C$1,450,0006 bd5 ba-- sqft14 Adeline Ct, Brampton, ON L6Y 0W9For Sale
 MLS ID #W13507782, HOMELIFE/MIRACLE REALTY LTD. TRREB
