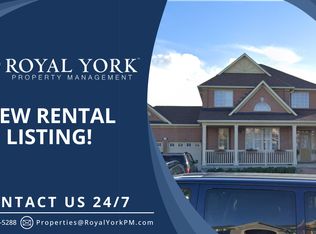
Welcome To 7 Braydon Boulevard, An Impressive 5-Bedroom, 4-Bathroom & Finished basement with 3- Bed 2-Bath Detached Home Offering Approximately 3,927 Sq. Ft. Of Above-Grade Living Space In The Prestigious Vales Of Castlemore Community. Situated On An Approx. 60-Ft-Wide Lot, This Spacious 2-Storey Home Offers A Functional Layout Ideal For Large And Growing Families. The Main Floor Features Separate Formal Living And Dining Rooms, A Private Office Perfect For Working From Home, And A Spacious Family Room With Gas Fireplace. The Generously Sized Kitchen Features A Centre Island And Flows Into A Large Breakfast Area With Walk-Out To The Yard, Perfect For Everyday Living And Entertaining. Main-Floor Laundry, Mudroom And 2-Piece Powder Room Add Everyday Convenience. Upstairs Offers 5 Generously Sized Bedrooms, Including An Expansive Primary Retreat With A 5-Piece Ensuite, Plus Two Additional 4-Piece Bathrooms And Multiple Walk-In Closets. The Home Also Features A Fully Finished Basement With Walk-Out Entrance, Legally Recognized As A Separate Living Space And Divided Into Two Distinct Areas, Complete With Separate Laundry For Added Convenience And Privacy, Offering Excellent Flexibility For Extended Family Or Additional Living Space. Additional Features Include Hardwood Flooring In Principal Areas, An Elegant Staircase, Central Air, Forced-Air Gas Heating, Attached Double Garage, Private Double Driveway And Attractive Brick And Stone Exterior. Conveniently Located Close To Schools, Parks, Public Transit, Golf, Shopping And Everyday Amenities, With Easy Access To Major Roads. A Fantastic Opportunity To Own A Spacious Family Home In One Of Brampton's Most Desirable Communities.
For sale
C$1,549,999
7 Braydon Blvd, Brampton, ON L6P 1G2
8beds
6baths
Single Family Residence
Built in ----
5,566 Square Feet Lot
$-- Zestimate®
C$--/sqft
C$-- HOA
What's special
Main-floor laundryMultiple walk-in closetsElegant staircaseCentral airForced-air gas heatingAttached double garagePrivate double driveway
- 3 days
- 6
- 0
Zillow last checked:
Listing updated:
Listed by:
RE/MAX EXCEL TITAN
Source: TRREB,MLS®#: W13862298 Originating MLS®#: Toronto Regional Real Estate Board
Originating MLS®#: Toronto Regional Real Estate BoardFacts & features
Interior
Bedrooms & bathrooms
- Bedrooms: 8
- Bathrooms: 6
Primary bedroom
- Level: Upper
- Dimensions: 5.49 x 5.54
Bedroom
- Level: Basement
Bedroom
- Level: Basement
Bedroom 2
- Level: Basement
- Dimensions: 2 x 2
Bedroom 2
- Level: Upper
- Dimensions: 4.34 x 3.07
Bedroom 3
- Level: Basement
- Dimensions: 2 x 2
Bedroom 3
- Level: Upper
- Dimensions: 4.24 x 3.63
Bedroom 4
- Level: Upper
- Dimensions: 5.54 x 5.05
Bedroom 5
- Level: Upper
- Dimensions: 4.32 x 4.06
Bathroom
- Level: Basement
- Dimensions: 2 x 2
Bathroom
- Level: Basement
- Dimensions: 1 x 1
Breakfast
- Level: Main
- Dimensions: 4.72 x 4.06
Dining room
- Level: Main
- Dimensions: 4.47 x 3.66
Family room
- Level: Main
- Dimensions: 4.75 x 5.79
Foyer
- Level: Main
- Dimensions: 3.2 x 2.29
Kitchen
- Level: Main
- Dimensions: 4.29 x 4.98
Laundry
- Level: Main
- Dimensions: 1.88 x 2.39
Living room
- Level: Main
- Dimensions: 5.31 x 3.66
Mud room
- Level: Main
- Dimensions: 1.93 x 3.81
Office
- Level: Main
- Dimensions: 4.06 x 3
Recreation
- Level: Basement
- Dimensions: 5 x 5
Heating
- Forced Air, Gas
Cooling
- Central Air
Features
- Other
- Basement: Separate Entrance,Finished
- Has fireplace: Yes
- Fireplace features: Family Room
Interior area
- Living area range: 3500-5000 null
Video & virtual tour
Property
Parking
- Total spaces: 7
- Parking features: Garage
- Has garage: Yes
Features
- Stories: 2
- Pool features: None
Lot
- Size: 5,566 Square Feet
- Features: Golf, Park, Place Of Worship, Public Transit, School, School Bus Route
Details
- Parcel number: 142201502
Construction
Type & style
- Home type: SingleFamily
- Property subtype: Single Family Residence
Materials
- Brick
- Foundation: Concrete
- Roof: Asphalt Shingle
Utilities & green energy
- Sewer: Sewer
Community & HOA
Location
- Region: Brampton
Financial & listing details
- Annual tax amount: C$10,385
- Date on market: 10/5/2026
Price history
Price history is unavailable.
Public tax history
Tax history is unavailable.
Climate risks
Neighborhood: Vales of Castlemore
Nearby schools
GreatSchools rating
No schools nearby
We couldn't find any schools near this home.

Similar homes
- C$1,349,0008 bd6 ba-- sqft70 Maldives Cres, Brampton, ON L6P 1L1For Sale
 MLS ID #W13786376, RE/MAX GOLD REALTY INC.. TRREB
 - C$1,399,9007 bd6 ba-- sqft16 Regis Cir, Brampton, ON L6P 1Y8For Sale
 MLS ID #W13855544, RE/MAX GOLD REALTY INC.. TRREB
 - C$1,249,9008 bd6 ba-- sqft141 Whitwell Dr, Brampton, ON L6P 1L2For Sale
 MLS ID #W13708048, RE/MAX GOLD REALTY INC.. TRREB
 - C$1,350,0007 bd5 ba3.1k sqft10 Morgandale Rd, Brampton, ON L7A 2K1For Sale
 MLS ID #40870197, Neha Jain, Salesperson, META REALTY INC. ITSO
