Set on a generous lot (50x200ft) in one of Heart of Mississauga's most established and family-friendly neighbourhood! One of a kind executive home offering the perfect balance of space, luxury, and everyday convenience. With almost 6,000 sq ft of total living space, 4 Bedrooms at 2nd Floor with High Ceiling Plus 3 bedroom In-Law Suite in the Basement with Walk-Up Entrance. The home features 4 spacious bedrooms, expansive principal rooms, and a bright, fully finished walk-up entrance from basement complete with a bedroom and versatile den-ideal for recreation, a home office, or in-law potential. A thoughtfully designed layout provides exceptional flow for both comfortable daily living and entertaining. Luxury Crown Moulding, Exceptional Layout with Beautiful Finishing creating a refined yet welcoming atmosphere; with Granite Floor, Granite Countertop and Backsplash in the Kitchen with High-End Built-in Appliances . The large, private backyard offers ample space for outdoor entertaining, gardening, or quiet relaxation. No sidewalk allows for additional parking convenience for family and guests. Ideally located just minutes from top-rated schools, parks and trails, community centre, shopping plazas, restaurants, transit, major highways, and Cooksville GO! A rare opportunity offering timeless elegance, modern comfort, and unbeatable convenience-this exceptional home must be seen to be truly appreciated.
For sale
C$2,470,000
99 Fairview Rd W, Mississauga, ON L5B 1K7
7beds
6baths
Single Family Residence
Built in ----
9,989 Square Feet Lot
$-- Zestimate®
C$--/sqft
C$-- HOA
What's special
- 70 days
- 24
- 2
Zillow last checked:
Listing updated:
Listed by:
RIGHT AT HOME REALTY INC.
Source: TRREB,MLS®#: W13574742 Originating MLS®#: Toronto Regional Real Estate Board
Originating MLS®#: Toronto Regional Real Estate BoardFacts & features
Interior
Bedrooms & bathrooms
- Bedrooms: 7
- Bathrooms: 6
Primary bedroom
- Level: Second
- Dimensions: 7.1 x 6.45
Bedroom
- Level: Basement
- Dimensions: 3.5 x 3.1
Bedroom 2
- Level: Second
- Dimensions: 4.78 x 3.65
Bedroom 3
- Level: Second
- Dimensions: 4.52 x 4.52
Bedroom 4
- Level: Second
- Dimensions: 3.95 x 3.6
Dining room
- Level: Main
- Dimensions: 4.88 x 3.65
Family room
- Level: Main
- Dimensions: 5.15 x 4.4
Family room
- Level: Basement
- Dimensions: 4.65 x 3.85
Kitchen
- Level: Main
- Dimensions: 6.2 x 3.6
Kitchen
- Level: Basement
- Dimensions: 3.55 x 3.55
Living room
- Level: Main
- Dimensions: 5.88 x 4.9
Office
- Level: Main
- Dimensions: 4.5 x 3.55
Heating
- Forced Air, Gas
Cooling
- Central Air
Appliances
- Included: Bar Fridge, Built-In Oven
Features
- Central Vacuum, In-Law Suite
- Basement: Apartment,Walk-Up Access,Separate Entrance
- Has fireplace: Yes
- Fireplace features: Family Room, Natural Gas
Interior area
- Living area range: 3500-5000 null
Property
Parking
- Total spaces: 10
- Parking features: Private Double, Front Yard Parking, Garage Door Opener
- Has garage: Yes
Features
- Stories: 2
- Pool features: None
Lot
- Size: 9,989 Square Feet
Details
- Parcel number: 131540229
- Other equipment: Air Exchanger
Construction
Type & style
- Home type: SingleFamily
- Property subtype: Single Family Residence
Materials
- Brick, Stone
- Foundation: Poured Concrete
- Roof: Fibreglass Shingle
Utilities & green energy
- Sewer: Sewer
Community & HOA
Location
- Region: Mississauga
Financial & listing details
- Annual tax amount: C$16,655
- Date on market: 7/17/2026
Price history
Price history is unavailable.
Public tax history
Tax history is unavailable.
Climate risks
Neighborhood: Fairview
Nearby schools
GreatSchools rating
No schools nearby
We couldn't find any schools near this home.
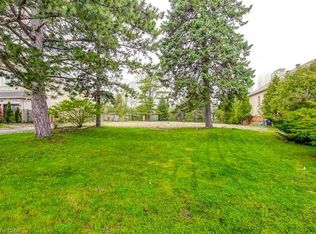
- C$1,198,00010,000 sqftPart Fairview Rd W LOT 1, Mississauga, ON L5B1K7Lot/Land
- C$1,198,00010,000 sqftPart Fairview Rd W LOT 2, Mississauga, ON L5B1K7Lot/Land
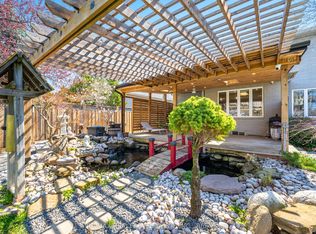
- C$2,299,0007 bd6 ba-- sqft57 Fairview Rd W, Mississauga, ON L5B1K7For Sale
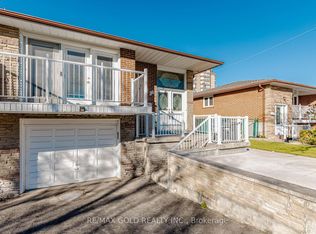
- C$979,9006 bd4 ba-- sqft38 Achill Cres, Mississauga, ON L5B1L1For Sale
Similar homes
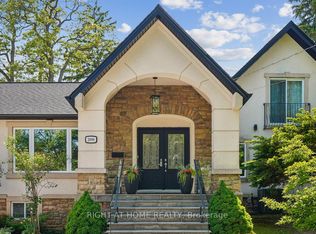
- C$2,199,0006 bd5 ba-- sqft2090 Stonehouse Cres, Mississauga, ON L5H 3J1For Sale
 MLS ID #W13777572, RIGHT AT HOME REALTY INC.. TRREB
 - C$2,149,0005 bd4 ba-- sqft690 Hillman Cres, Mississauga, ON L4Y 2H9For Sale
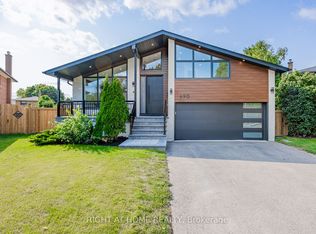 MLS ID #W13805412, RIGHT AT HOME REALTY INC.. TRREB
 - C$2,699,8505 bd5 ba-- sqft807 Indian Rd, Mississauga, ON L5H 1R4For Sale
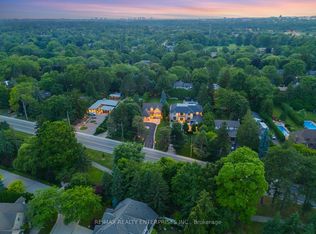 MLS ID #W13728906, RE/MAX REALTY ENTERPRISES INC.. TRREB
 - C$2,799,0006 bd5 ba-- sqft1755 Birchwood Dr, Mississauga, ON L5J 1T7For Sale
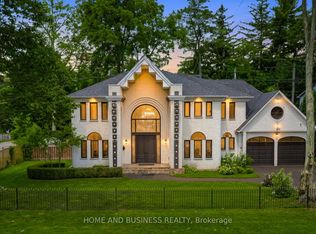 MLS ID #W13618754, HOME AND BUSINESS REALTY. TRREB
