Welcome to this exceptional custom-built detached family home offering over 4,500sq.ft of total living space with 9ft ceilings and extensive luxury upgrades throughout, ideally situated just steps from Yonge & Steeles in one of Vaughan's most desirable neighbourhoods. The grand double-door entry leads to a bright, open interior with premium hardwood flooring and pot lights. At the heart of the home is an expansive chef-inspired kitchen featuring granite countertops, a (36') gas cooktop, built-in double ovens, an oversized refrigerator, abundant cabinetry, and a sun-filled breakfast area, complemented by a convenient main-floor mudroom/laundry with utility sink and a house-wide water softener. Upstairs, bathed in natural light from a stunning skylight, you'll find four generously sized bedrooms, including a luxurious primary retreat with a sitting area, walk-in closet, 5-piece ensuite, and private balcony. Thoughtfully designed for multi-generational living and ideal for in-laws, the rare walk-up basement with its own separate entrance functions as a complete second residence-featuring a full kitchen, spacious recreation area, private bedroom, full bathroom, and generous storage, allowing parents and adult children to enjoy close family connection with total privacy. Complete with parking for 6 vehicles (no sidewalk) and walking distance to Centrepoint Mall, Galleria Supermarket, TTC, schools, and quick access to Yonge St, Finch Station, and Hwys 401/404/407, this upgraded masterpiece represents a rare turn-key opportunity,,
For sale
C$1,799,900
31 Pinewood Dr, Vaughan, ON L4J 5P4
5beds
4baths
Single Family Residence
Built in ----
4,213 Square Feet Lot
$-- Zestimate®
C$--/sqft
C$-- HOA
What's special
Extensive luxury upgrades throughoutGrand double-door entryBright open interiorPremium hardwood flooringPot lightsExpansive chef-inspired kitchenGranite countertops
- 18 hours |
- 4 |
- 0 |
Zillow last checked:
Listing updated:
Listed by:
RE/MAX EXCEL REALTY LTD.
Source: TRREB,MLS®#: N13607264 Originating MLS®#: Toronto Regional Real Estate Board
Originating MLS®#: Toronto Regional Real Estate BoardFacts & features
Interior
Bedrooms & bathrooms
- Bedrooms: 5
- Bathrooms: 4
Heating
- Forced Air, Gas
Cooling
- Central Air
Appliances
- Included: Built-In Oven, Countertop Range, Water Softener
Features
- Flooring: Carpet Free
- Basement: Apartment,Walk-Up Access,Separate Entrance,Finished
- Has fireplace: Yes
- Fireplace features: Natural Gas
Interior area
- Living area range: 3000-3500 null
Video & virtual tour
Property
Parking
- Total spaces: 6
- Parking features: Private Double, Garage Door Opener
- Has attached garage: Yes
Features
- Stories: 2
- Patio & porch: Patio, Deck
- Exterior features: Landscape Lighting, Lighting, Privacy
- Pool features: None
- Has view: Yes
- View description: City, Garden, Downtown
Lot
- Size: 4,213 Square Feet
- Features: Fenced Yard, Hospital, Park, Public Transit, Rec./Commun.Centre, School Bus Route
Details
- Additional structures: Shed, Storage
- Parcel number: 032480709
Construction
Type & style
- Home type: SingleFamily
- Property subtype: Single Family Residence
Materials
- Brick, Stone
- Foundation: Concrete
- Roof: Asphalt Shingle
Utilities & green energy
- Sewer: Sewer
Community & HOA
Community
- Security: Alarm System, Carbon Monoxide Detector(s), Monitored, Security System, Smoke Detector(s)
Location
- Region: Vaughan
Financial & listing details
- Annual tax amount: C$8,630
- Date on market: 7/27/2026
RE/MAX EXCEL REALTY LTD.
RE/MAX EXCEL REALTY LTD.
By pressing Contact Agent, you agree that the real estate professional identified above may call/text you about your search, which may involve use of automated means and pre-recorded/artificial voices. You don't need to consent as a condition of buying any property, goods, or services. Message/data rates may apply. You also agree to our Terms of Use. Zillow does not endorse any real estate professionals. We may share information about your recent and future site activity with your agent to help them understand what you're looking for in a home.
Price history
Price history is unavailable.
Public tax history
Tax history is unavailable.
Climate risks
Neighborhood: Thornhill
Nearby schools
GreatSchools rating
No schools nearby
We couldn't find any schools near this home.
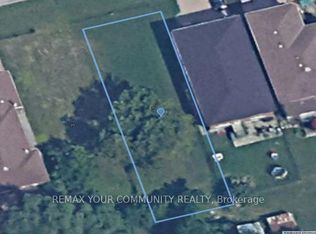
- C$799,9004,142.798 Square Feet0 Pinewood Dr, Vaughan, ON L4J5P4Lot/Land
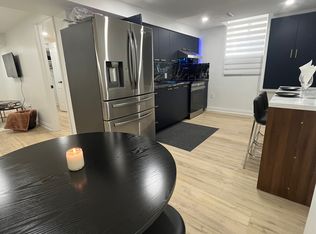
- C$--1 bd1 ba-- sqft81 Bradbeer Cres, Vaughan, ON L4J5N6Off Market
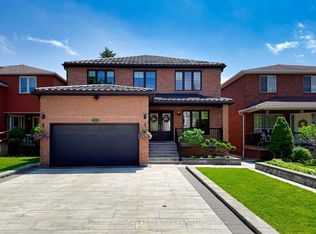
- C$2,390,0005 bd4 ba-- sqft139 Pinewood Dr, Vaughan, ON L4J5P7For Sale
- C$609,9902 bd2 ba-- sqft7161 Yonge St #2231, Markham, ON L3T0C8For Sale

- C$766,0002 bd2 ba-- sqft7161 Yonge St #PENTHOUSE 15, Markham, ON L3T0C8For Sale
- C$695,0002 bd2 ba-- sqft7161 Yonge St #1525, Markham, ON L3T0C8New Construction
- C$2,3252 bd1 ba-- sqft7161 Yonge St #1133, Markham, ON L3T0C8For Rent
- C$528,0002 bd1 ba-- sqft7161 Yonge St UNIT 1427, Markham, ON L3T0C8For Sale
Similar homes
- C$1,599,9005 bd4 ba-- sqft19 Jessica Gdns, Vaughan, ON L4J 3G1For Sale
 MLS ID #N13607988, SUTTON GROUP-ADMIRAL REALTY INC.. TRREB
 - C$1,798,8006 bd4 ba-- sqft8 Colleen St, Vaughan, ON L4J 5H1For Sale
 MLS ID #N13435518, SUTTON GROUP-ADMIRAL REALTY INC.. TRREB
 - C$1,950,0006 bd4 ba-- sqft3 Pamcrest Dr, Toronto, ON M2M 2L9For Sale
 MLS ID #C13602924, ROYAL LEPAGE SIGNATURE REALTY. TRREB
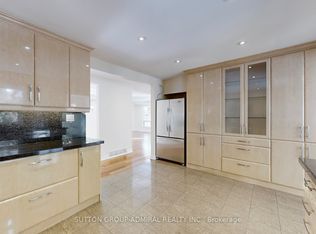
 - C$1,899,9006 bd4 ba-- sqft129 Crestwood Rd, Vaughan, ON L4J 1A7For Sale
 MLS ID #N13052666, SUTTON GROUP-ADMIRAL REALTY INC.. TRREB
 - C$1,920,0003 bd2 ba-- sqft151 Brooke St, Vaughan, ON L4J 1Z2For SaleMLS ID #N13582886, RE/MAX REALTRON REALTY INC.. TRREB
- C$1,649,0007 bd5 ba-- sqft629 York Hill Blvd, Vaughan, ON L4J 5L9For SaleMLS ID #N13420958, LSG REALTY INC.. TRREB
- C$1,948,0006 bd4 ba-- sqft129 Franklin Ave, Vaughan, ON L4J 4X6For SaleMLS ID #N13572378, EXP REALTY. TRREB
- C$1,388,0004 bd4 ba-- sqft47 Cordoba Dr #5, Vaughan, ON L4J 8J8For SaleMLS ID #N13602660, CENTURY 21 LEADING EDGE REALTY INC.. TRREB
- C$1,830,0005 bd4 ba-- sqft162 Goulding Ave, Toronto, ON M2M 1L7For SaleMLS ID #C13122034, CENTURY 21 HERITAGE GROUP LTD.. TRREB
- C$1,799,0004 bd4 ba-- sqft394 Patricia Ave, Toronto, ON M2R 2M9For SaleMLS ID #C13522398, HOMELIFE GOLDEN PALACE REALTY INC.. TRREB
- C$1,388,0004 bd4 ba-- sqft143 Spring Gate Blvd, Vaughan, ON L4J 3B2For SaleMLS ID #N13594414, RE/MAX REALTRON REALTY INC.. TRREB
- C$1,888,0005 bd4 ba-- sqft99 Abitibi Ave, Toronto, ON M2M 2V5For SaleMLS ID #C13239746, UNION CAPITAL REALTY. TRREB
- C$1,658,0004 bd3 ba-- sqft104 Otonabee Ave, Toronto, ON M2M 2S8For SaleMLS ID #C13516192, FOREST HILL REAL ESTATE INC.. TRREB
- C$999,0004 bd3 ba-- sqft41 Jonathan Gate, Vaughan, ON L4J 5K4For SaleMLS ID #N13592660, BAY STREET INTEGRITY REALTY INC.. TRREB
- C$2,488,8005 bd5 ba-- sqft36A Doverwood Ct, Toronto, ON M2M 2G8For SaleMLS ID #C13597034, BAY STREET GROUP INC.. TRREB
- C$1,898,0005 bd4 ba-- sqft25 Greenyards Dr, Toronto, ON M2M 2R7For SaleMLS ID #C12304619, NAOMI MA, Salesperson. TRREB
- C$2,390,0005 bd4 ba-- sqft139 Pinewood Dr, Vaughan, ON L4J 5P7For SaleMLS ID #N13241368, HOME STANDARDS BRICKSTONE REALTY. TRREB
- C$2,288,8885 bd4 ba-- sqft25 Alcaine Ct, Markham, ON L3T 2G8For SaleMLS ID #N13576858, REMAX YOUR COMMUNITY REALTY. TRREB
- C$1,895,0006 bd4 ba-- sqft32 Northwood Dr, Toronto, ON M2M 2J8For SaleMLS ID #C13219446, SUTTON GROUP-ADMIRAL REALTY INC.. TRREB
- C$1,350,0006 bd3 ba-- sqft86 Morgan Ave, Markham, ON L3T 1R4For SaleMLS ID #N13587388, KELLER WILLIAMS REFERRED URBAN REALTY. TRREB
