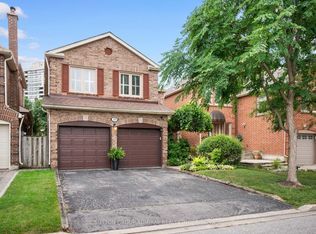
Welcome to a home where nature becomes part of everyday living. Nestled in the heart of prestigious Old Thornhill, just steps to Yonge Street, this timeless detached home is set on an exceptional 130 x 100 ft private, tree-lined lot along one of the area's most picturesque streets, offering a storybook setting with a timeless European feel. Surrounded by magnificent estate homes, the neighbourhood is known for its quiet elegance, mature canopy of trees, and undeniable charm. An expansive picture window fills the living room with natural light while framing breathtaking views of towering trees, bringing the beauty of the outdoors into your home every day and creating a peaceful retreat in every season. Thoughtfully updated with an updated kitchen and bath ('19), newer kitchen appliances, and a brand-new roof (2026), this home beautifully balances character, comfort, and endless potential. The beautifully renovated lower level, complete with private access, offers exceptional flexibility for extended family living or additional income potential. The garage has been thoughtfully converted into a home office with its own private entrance and can easily be restored if desired. Whether you choose to move right in, renovate, or create the custom home of your dreams, this is a rare opportunity to own an extraordinary property in one of Old Thornhill's most coveted neighborhoods, where timeless beauty, nature, and luxury come together.
For sale
C$1,920,000
151 Brooke St, Vaughan, ON L4J 1Z2
3beds
2baths
Single Family Residence
Built in ----
0.3 Acres Lot
$-- Zestimate®
C$--/sqft
C$-- HOA
What's special
Mature canopy of treesExpansive picture windowNatural lightUpdated kitchenNewer kitchen appliancesBrand-new roof
- 52 days
- 22
- 0
Zillow last checked:
Listing updated:
Listed by:
RE/MAX REALTRON REALTY INC.
Source: TRREB,MLS®#: N13582886 Originating MLS®#: Toronto Regional Real Estate Board
Originating MLS®#: Toronto Regional Real Estate BoardFacts & features
Interior
Bedrooms & bathrooms
- Bedrooms: 3
- Bathrooms: 2
Primary bedroom
- Level: Ground
- Dimensions: 5.03 x 3.71
Bedroom 2
- Level: Ground
- Dimensions: 4.83 x 3.85
Bedroom 3
- Level: Ground
- Dimensions: 3.5 x 3.11
Bedroom 4
- Level: Basement
- Dimensions: 5.18 x 4.23
Dining room
- Level: Ground
- Dimensions: 3.45 x 3.32
Kitchen
- Level: Ground
- Dimensions: 3.78 x 2.89
Living room
- Level: Ground
- Dimensions: 6.32 x 5.18
Office
- Level: Basement
- Dimensions: 6.1 x 3.2
Heating
- Forced Air, Gas
Cooling
- Central Air
Features
- Primary Bedroom - Main Floor
- Basement: Finished,Separate Entrance
- Has fireplace: Yes
Interior area
- Living area range: 1500-2000 null
Property
Parking
- Total spaces: 3
- Parking features: Private
Features
- Pool features: None
Lot
- Size: 0.3 Acres
- Features: Greenbelt/Conservation, Park, Public Transit, School
Details
- Parcel number: 032570482
Construction
Type & style
- Home type: SingleFamily
- Architectural style: Bungalow
- Property subtype: Single Family Residence
Materials
- Brick
- Foundation: Brick
- Roof: Asphalt Shingle
Utilities & green energy
- Sewer: Sewer
Community & HOA
Location
- Region: Vaughan
Financial & listing details
- Annual tax amount: C$9,825
- Date on market: 7/20/2026
Price history
Price history is unavailable.
Public tax history
Tax history is unavailable.
Climate risks
Neighborhood: Thornhill
Nearby schools
GreatSchools rating
No schools nearby
We couldn't find any schools near this home.


Similar homes
- C$1,938,8005 bd6 ba-- sqft70 Bronte Rd, Markham, ON L3T 7J4For Sale
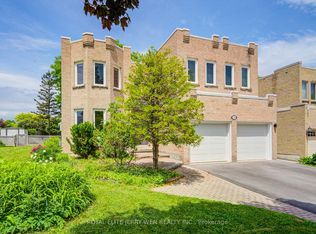 MLS ID #N13757906, ROYAL ELITE JERRY WEN REALTY INC.. TRREB
 - C$1,998,0006 bd6 ba-- sqft90 Holmes Ave, Toronto, ON M2N 4M4For Sale
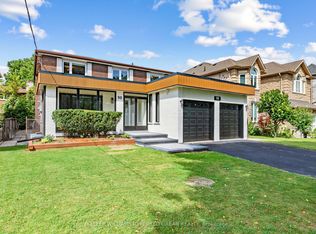 MLS ID #C13765498, KELLER WILLIAMS REFERRED URBAN REALTY. TRREB
 - C$1,699,0005 bd3 ba-- sqft22 Longbridge Rd, Vaughan, ON L4J 1L5For Sale
 MLS ID #N13616556, RE/MAX REALTRON REALTY INC.. TRREB
 - C$1,499,9005 bd4 ba-- sqft19 Jessica Gdns, Vaughan, ON L4J 3G1For Sale
 MLS ID #N13756252, SUTTON GROUP-ADMIRAL REALTY INC.. TRREB
