Seldom offered, this is a rare opportunity to own in one of Bathurst & Steeles' most coveted enclaves. Rarely does a home offer this much space, this many upgrades, and this level of flexibility. Featuring four finished levels of renovated space, this home is designed for families who need room to grow . The updated kitchen offers granite countertops and backsplash, a gas cooktop, double sink, quality appliances ,a coffee nook and a breakfast area. Rich hardwood flooring flows throughout, while custom window coverings, premium light fixtures, renovated bathrooms, and fresh paint (July 2026) create a move-in-ready home you'll be proud to own. Professionally finished walk-out basement (2019) adds exceptional living space for an extra bedroom, entertaining, a family room or home office while the additional lower basement offers even more versatility with abundant storage, or the perfect home gym or hobby space. Direct access from the garage to both the home and backyard .Walk out from Kitchen to a spacious deck overlooking the backyard, complete with a new canopy, ideal for summer BBQs or morning coffee. Pride of ownership shines through with extensive updates, including the kitchen, bathrooms, hardwood flooring, deck, sliding doors, appliances, and washer/dryer (2012), professionally finished basement (2019), windows and garage door (2019), roof and insulation (2020), front window (2026), plus freshly painted bedrooms and bathrooms (2026). The spacious upstairs open area offers excellent flexibility and can easily be converted into a fourth bedroom, creating even more room for a growing family. Legally described as a detached condominium with a low monthly maintenance fee of $472/month , allowing you to enjoy detached home living while someone else takes care of the lawn maintenance, snow removal from the driveway, front steps and road, and exterior window cleaning. This is the complete package. Don't forget to check out the virtual tour!
For sale
C$1,388,000
47 Cordoba Dr #5, Vaughan, ON L4J 8J8
4beds
4baths
Single Family Residence
Built in ----
-- sqft lot
$-- Zestimate®
C$--/sqft
C$-- HOA
What's special
Updated kitchenGranite countertops and backsplashGas cooktopDouble sinkQuality appliancesCoffee nookBreakfast area
- 29 days |
- 31 |
- 0 |
Zillow last checked:
Listed by:
Anna Fisher,
Century 21 Canada
Source: Century 21 Canada,MLS®#: N13602660
Facts & features
Interior
Bedrooms & bathrooms
- Bedrooms: 4
- Bathrooms: 4
Heating
- Has Heating (Unspecified Type)
Cooling
- Has cooling: Yes
Features
- Basement: yes
Video & virtual tour
Property
Parking
- Parking features: BUILT-IN
Details
- Parcel number: 294220005
Construction
Type & style
- Home type: SingleFamily
- Property subtype: Single Family Residence
Community & HOA
Community
- Subdivision: Lakeview Estates
Location
- Region: Vaughan
Financial & listing details
- Date on market: 7/26/2026
- Lease term: Contact For Details
Price history
| Date | Event | Price |
|---|---|---|
| 7/26/2026 | Listed for sale | C$1,388,000 |
Source:  Century 21 Canada #N13602660 Report a problem Century 21 Canada #N13602660 Report a problem | ||
Public tax history
Tax history is unavailable.
Climate risks
Neighborhood: Thornhill
Nearby schools
GreatSchools rating
No schools nearby
We couldn't find any schools near this home.
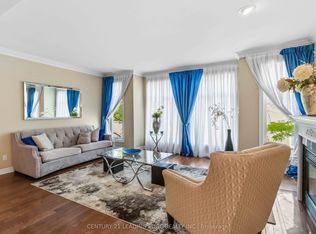
- C$1,349,0004 bd4 ba-- sqft47 Cordoba Dr S, Vaughan, ON L4J8J8For Sale
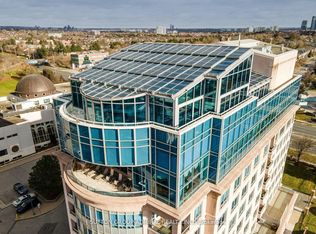
- C$5,249,0005 bd11 ba-- sqft1 Cordoba Dr #UPH, Vaughan, ON L4J8S3For Sale
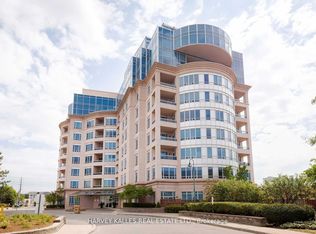
- C$2,218,0005 bd4 ba-- sqft1 Cordoba Dr #205, Vaughan, ON L4J8S3For Sale
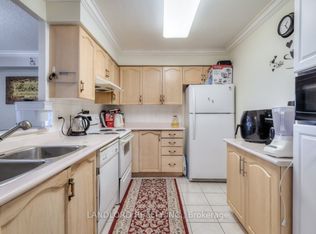
- C$--2 bd2 ba-- sqft850 Steeles Ave W, Vaughan, ON L4J8E7Off Market
- C$3,0002 bd2 ba-- sqft850 Steeles Ave W #202, Vaughan, ON L4J8E7For Rent
- C$3,3003 bd3 ba-- sqft468 Conley St, Vaughan, ON L4J6T5For Rent
- C$--3 bd2 ba950 sqft4 Wolfe Ct #2, Vaughan, ON L4J6T9Off Market
- C$628,0002 bd2 ba-- sqft7 Townsgate Dr #1402, Vaughan, ON L4J7Z9For Sale
Similar homes
- C$1,349,0004 bd4 ba-- sqft47 Cordoba Dr S, Vaughan, ON L4J 8J8For SaleMLS ID #N13659068, CENTURY 21 LEADING EDGE REALTY INC.. TRREB
- C$1,470,0004 bd3 ba-- sqft20 Esther Cres, Vaughan, ON L4J 3L4For SaleMLS ID #N13494680, SUTTON GROUP-ADMIRAL REALTY INC.. TRREB
- C$1,520,0005 bd4 ba-- sqft36 Hallmark Ct, Vaughan, ON L4J 3A4For Sale
 Century 21 Canada
 - C$1,498,8005 bd4 ba-- sqft27 Givon St, Vaughan, ON L6A 0W2For Sale
 MLS ID #N13645422, SUTTON GROUP-ADMIRAL REALTY INC.. TRREB
 - C$1,499,0005 bd4 ba-- sqft19 Roosevelt Dr, Richmond Hill, ON L4C 6V1For SaleMLS ID #N13636680, NORTH 2 SOUTH REALTY. TRREB
- C$1,299,0004 bd3 ba-- sqft160 Carrier Cres, Vaughan, ON L6A 0T2For SaleMLS ID #N13683178, CENTURY 21 PEOPLE`S CHOICE REALTY INC.. TRREB
- C$1,399,9005 bd4 ba-- sqft26 Dynevor Rd, Toronto, ON M6E 3X1For SaleMLS ID #W13668896, RE/MAX ULTIMATE REALTY INC.. TRREB
- C$1,539,9004 bd4 ba-- sqft84 Sapphire Dr, Richmond Hill, ON L4S 2E6For SaleMLS ID #N13697930, VANGUARD REALTY BROKERAGE CORP.. TRREB
- C$1,378,0004 bd4 ba-- sqft29 Kingshill Rd, Richmond Hill, ON L4E 4B1For SaleMLS ID #N13675966, CENTURY 21 HERITAGE GROUP LTD.. TRREB
- C$1,499,0005 bd4 ba-- sqft255 Cocksfield Ave, Toronto, ON M3H 3T6For SaleMLS ID #C13555736, SUTTON GROUP-ADMIRAL REALTY INC.. TRREB
- C$1,549,0004 bd5 ba-- sqft467 Oakwood Dr, Pickering, ON L1W 2M8For SaleMLS ID #E13701460, TANYA TIERNEY TEAM REALTY INC.. TRREB
- C$1,498,0005 bd4 ba-- sqft57 Ashfield Dr, Richmond Hill, ON L4E 2L1For SaleMLS ID #N13704716, CENTURY 21 ATRIA REALTY INC.. TRREB
- C$1,620,0004 bd4 ba-- sqft39 Pantano Dr, Vaughan, ON L4J 0A9For SaleMLS ID #N13571984, RE/MAX CROSSROADS REALTY INC.. TRREB
- C$1,278,0005 bd4 ba-- sqft200 Castle Rock Dr, Richmond Hill, ON L4C 5H7For SaleMLS ID #N13529814, KELLER WILLIAMS EMPOWERED REALTY. TRREB
- C$1,538,0004 bd4 ba-- sqft37 Timbercreek Ct, Toronto, ON M1W 4A1For SaleMLS ID #E13594990, HOMELIFE NEW WORLD REALTY INC.. TRREB
- C$1,638,0006 bd5 ba-- sqft502 Apple Blossom Dr, Vaughan, ON L4J 9A3For SaleMLS ID #N13634786, SUTTON GROUP-ADMIRAL REALTY INC.. TRREB
- C$1,599,0005 bd4 ba-- sqft88 Sweet Anna Ct, Vaughan, ON L6A 4E4For SaleMLS ID #N13681392, EDOJIA REALTY INC.. TRREB
- C$1,398,8004 bd3 ba-- sqft28 Poplar Dr, Richmond Hill, ON L4E 2Y4For SaleMLS ID #N13462994, CENTURY 21 B.J. ROTH REALTY LTD.. TRREB
- C$1,499,0005 bd5 ba-- sqft44 Dame Gruev Dr, Markham, ON L6E 0M4For SaleMLS ID #N13703080, CENTURY 21 KING`S QUAY REAL ESTATE INC.. TRREB
- C$1,798,8887 bd5 ba-- sqft67 Sand Valley St, Vaughan, ON L6A 0R9For SaleMLS ID #N13698036, REMAX YOUR COMMUNITY REALTY. TRREB
