Step into a world of unparalleled opulence and sophistication, where every detail embodies the pinnacle of luxury. The Alvear Palace Upper PH is not just a residence; it's a sanctuary of extravagance that surpasses all expectations. Boasting 10,000+ sqft of meticulously designed living space that spans across two glorious floors, the Upper PH is an architectural marvel. It's not just a residence; it's an exquisite work of art. Picture yourself in your very own private oasis, where an additional 5,000+ sqft is dedicated to a stunning pool and entertaining area, offering a retreat that's nothing short of heavenly. Immerse yourself in a world of relaxation and rejuvenation within your own private spa area, featuring a sauna and steam room. Host lavish gatherings in a sprawling dining rm that can comfortably seat 30 esteemed guests. This is where your epicurean dreams come to life, creating moments that will be treasured forever. **EXTRAS** This Upper PH includes staff quarters, ensuring that your every need is met discreetly and efficiently. Rest assured with private underground parking for up to 7 cars, offering not only convenience but also a touch of exclusivity.
For sale
C$5,249,000
1 Cordoba Dr #Uph, Vaughan, ON L4J 8S3
5beds
11baths
Apartment
Built in ----
-- sqft lot
$-- Zestimate®
C$--/sqft
C$9,145/mo HOA
What's special
Two glorious floorsPrivate oasisPrivate spa areaSauna and steam roomStaff quarters
- 63 days |
- 79 |
- 1 |
Zillow last checked:
Listing updated:
Listed by:
SUTTON GROUP-ADMIRAL REALTY INC.
Source: TRREB,MLS®#: N13449706 Originating MLS®#: Toronto Regional Real Estate Board
Originating MLS®#: Toronto Regional Real Estate BoardFacts & features
Interior
Bedrooms & bathrooms
- Bedrooms: 5
- Bathrooms: 11
Primary bedroom
- Description: Primary Bedroom
- Level: Flat
- Area: 65.71 Square Meters
- Area source: Other
- Dimensions: 9.72 x 6.76
Bedroom 2
- Description: Bedroom 2
- Level: Flat
- Area: 22.28 Square Meters
- Area source: Other
- Dimensions: 4.75 x 4.69
Bedroom 3
- Description: Bedroom 3
- Level: Flat
- Area: 17.6 Square Meters
- Area source: Other
- Dimensions: 4.41 x 3.99
Bedroom 4
- Description: Bedroom 4
- Level: Flat
- Area: 19.42 Square Meters
- Area source: Other
- Dimensions: 5.15 x 3.77
Dining room
- Description: Dining Room
- Level: Flat
- Area: 66.44 Square Meters
- Area source: Other
- Dimensions: 11.30 x 5.88
Exercise room
- Description: Exercise Room
- Level: Flat
- Area: 15.89 Square Meters
- Area source: Other
- Dimensions: 4.62 x 3.44
Great room
- Description: Great Room
- Level: Flat
- Area: 115.5 Square Meters
- Area source: Other
- Dimensions: 15.80 x 7.31
Kitchen
- Description: Kitchen
- Level: Flat
- Area: 55.65 Square Meters
- Area source: Other
- Dimensions: 8.16 x 6.82
Living room
- Description: Living Room
- Level: Flat
- Area: 23.72 Square Meters
- Area source: Other
- Dimensions: 4.90 x 4.84
Media room
- Description: Media Room
- Level: Flat
- Area: 45.54 Square Meters
- Area source: Other
- Dimensions: 6.90 x 6.60
Office
- Description: Office
- Level: Flat
- Area: 37.54 Square Meters
- Area source: Other
- Dimensions: 6.85 x 5.48
Other
- Description: Play
- Level: Flat
- Area: 28.91 Square Meters
- Area source: Other
- Dimensions: 5.96 x 4.85
Heating
- Forced Air, Gas
Cooling
- Central Air
Appliances
- Laundry: Ensuite
Features
- Other
- Basement: None
- Has fireplace: Yes
Interior area
- Living area range: 5000 + null
Video & virtual tour
Property
Parking
- Total spaces: 7
- Parking features: Private
- Has attached garage: Yes
Features
- Stories: 2
- Exterior features: Terrace Balcony
- Has view: Yes
- View description: Clear
Lot
- Features: Place Of Worship, Public Transit, Rec./Commun.Centre, School
Details
- Parcel number: 295930044
Construction
Type & style
- Home type: Apartment
- Property subtype: Apartment
- Attached to another structure: Yes
Materials
- Stucco (Plaster)
Community & HOA
HOA
- Amenities included: Exercise Room, Guest Suites, Party Room/Meeting Room, Visitor Parking
- Services included: CAC Included, Common Elements Included, Heat Included, Hydro Included, Building Insurance Included, Parking Included, Water Included
- HOA fee: C$9,145 monthly
- HOA name: YRSC
Location
- Region: Vaughan
Financial & listing details
- Annual tax amount: C$35,542
- Date on market: 6/16/2026
Price history
Price history is unavailable.
Public tax history
Tax history is unavailable.
Climate risks
Neighborhood: Thornhill
Nearby schools
GreatSchools rating
No schools nearby
We couldn't find any schools near this home.
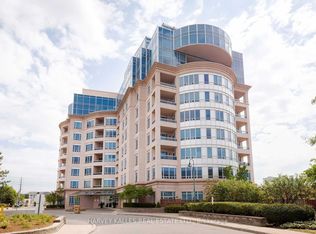
- C$7,5005 bd4 ba-- sqft1 Cordoba Dr #205, Vaughan, ON L4J8S3For Rent
- C$1,349,0004 bd4 ba-- sqft47 Cordoba Dr S, Vaughan, ON L4J8J8For Sale

- C$1,388,0004 bd4 ba-- sqft47 Cordoba Dr #5, Vaughan, ON L4J8J8For Sale

- C$628,0002 bd2 ba-- sqft7 Townsgate Dr #1402, Vaughan, ON L4J7Z9For Sale

- C$768,0002 bd2 ba-- sqft7 Townsgate Dr #604, Vaughan, ON L4J7Z9For Sale
- C$--2 bd2 ba1.2k sqft7 Townsgate Dr #816, Vaughan, ON L4J7Z9Off Market
- C$869,1802 bd2 ba-- sqft7 Townsgate Dr #1408, Vaughan, ON L4J7Z9For Sale
- C$--2 bd2 ba1.3k sqft7 Townsgate Dr #212, Vaughan, ON L4J7Z9Off Market
Similar homes
- C$5,680,0006 bd6 ba-- sqft80 Callaway Ct, Vaughan, ON L4J 8K9For Sale
 MLS ID #N13427442, RE/MAX REALTRON REALTY INC.. TRREB
 - C$4,449,8005 bd6 ba-- sqft145 Renaissance Ct, Vaughan, ON L4J 7W4For Sale
 MLS ID #N13631750, AIMHOME REALTY INC.. TRREB
 - C$4,995,0006 bd6 ba-- sqft50 Evita Ct, Vaughan, ON L4J 8K6For Sale
 MLS ID #N13241302, RE/MAX REALTRON REALTY INC.. TRREB
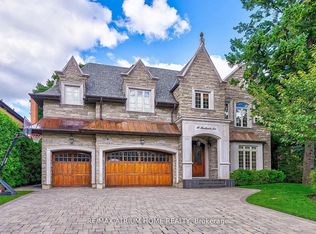
 - C$5,500,0006 bd8 ba-- sqft18 Heathcote Ave, Toronto, ON M2L 1Y7New Construction
 MLS ID #C13674474, RE/MAX ATRIUM HOME REALTY. TRREB
 - C$5,500,0006 bd9 ba-- sqft116 Oak Ave, Richmond Hill, ON L4C 6R7For SaleMLS ID #N13607706, RE/MAX REALTRON REALTY INC.. TRREB
- C$5,488,0006 bd6 ba-- sqft30 Thornlea Rd, Markham, ON L3T 1X3For SaleMLS ID #N13211000, RE/MAX REALTRON REALTY INC.. TRREB
- C$4,998,0005 bd9 ba-- sqft5 Abrams Pl, Toronto, ON M2L 1W7For SaleMLS ID #C13662898, ROYAL LEPAGE REAL ESTATE SERVICES NANCY SAEDI. TRREB
- C$4,750,0005 bd6 ba-- sqft62 Wimpole Dr, Toronto, ON M2L 2L3For SaleMLS ID #C13517648, ROYAL LEPAGE REAL ESTATE SERVICES NANCY SAEDI. TRREB
- C$6,495,0006 bd7 ba-- sqft18 Brookfield Rd, Toronto, ON M2P 1A9For SaleMLS ID #C13678138, RE/MAX REALTRON BARRY COHEN HOMES INC.. TRREB
- C$5,695,0006 bd6 ba-- sqft30 Marcus Ct, Vaughan, ON L6A 1G2For SaleMLS ID #N13485382, RE/MAX REALTRON BARRY COHEN HOMES INC.. TRREB
- C$4,248,0006 bd8 ba-- sqft205 Northwood Dr, Toronto, ON M2M 2K5For SaleMLS ID #C13667080, RE/MAX REALTRON BARRY COHEN HOMES INC.. TRREB
- C$5,998,0005 bd7 ba-- sqft26 Clinton Dr, Richmond Hill, ON L4C 8E2For SaleMLS ID #N13647140, RE/MAX REALTRON BARRY COHEN HOMES INC.. TRREB
- C$4,988,8886 bd6 ba-- sqft126 Wood Ln, Richmond Hill, ON L4C 4V9For SaleMLS ID #N13236980, SUTTON GROUP-ADMIRAL REALTY INC.. TRREB
- C$6,380,0005 bd6 ba-- sqft12 Denham Dr, Richmond Hill, ON L4C 6J1For SaleMLS ID #N13530668, HAMMOND INTERNATIONAL PROPERTIES LIMITED. TRREB
- C$5,199,0006 bd5 ba-- sqft103 Vesta Dr, Toronto, ON M5P 2Z8For SaleMLS ID #C13529238, HARVEY KALLES REAL ESTATE LTD.. TRREB
- C$5,495,0006 bd8 ba-- sqft64 Yorkminster Rd, Toronto, ON M2P 1M3For SaleMLS ID #C13608172, HARVEY KALLES REAL ESTATE LTD.. TRREB
- C$6,988,0008 bd8 ba-- sqft129 Arnold Ave, Vaughan, ON L4J 1B8For SaleMLS ID #N13543200, HAMMOND INTERNATIONAL PROPERTIES LIMITED. TRREB
- C$5,800,0005 bd6 ba-- sqft7 Glen Rush Blvd, Toronto, ON M5N 2T2For SaleMLS ID #C13657040, RE/MAX REALTRON BARRY COHEN HOMES INC.. TRREB
- C$5,498,8806 bd7 ba-- sqft6 Penwood Cres, Toronto, ON M3B 2B9For SaleMLS ID #C13632430, INTERNATIONAL REALTY FIRM, INC.. TRREB
- C$5,780,0005 bd5 ba-- sqft29 Junewood Cres, Toronto, ON M2L 2C3For SaleMLS ID #C13193730, RE/MAX REALTRON BARRY COHEN HOMES INC.. TRREB
