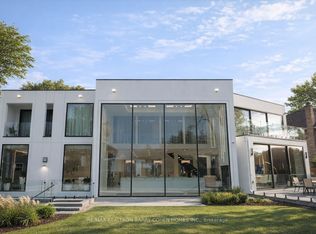
Client RemarksModern, High technology Custom built home on one of a kind lot overlooking Mill Pond. Sprawling Forested Lot. One of the Largest Properties & Most Desirable Location. Showcases Refined and Superior Attention to Details. Expansive Principal Spaces Beautifully Appointed w/Modern Finishes. 12F Main Floor Ceiling and 10F 2nd Floor Ceiling. Gourmet Chef-inspired Kitchen w/ Custom Cabinetry, Quartz Counters and Walk-out to Extraordinary Backyard Retreat. Heated Concrete Floors Though out main Floor and Basement. Spacious main Floor Office With Fireplace & Book matched Stone Surround. Hardwood Floors Through out 2nd floor. Custom Aluminum European Windows. Custom Front Door. Solid Core Interior Doors with Magnetic Lock. Ultra Modern paneled Walls. Masterpiece Oak Stairs with Open Raiser Steps and Aluminum and Glass Railings. LED Modern Lights. Custom Window Coverings. Primary Bedroom w/Bespoke walk-in Closet, opulent 6 piece ensuite w/Steamcore Spa & Soaking Tub. 3 other bedrooms with W/I Closets and Own Ensuites. Lower Level Boast Wet Bar (can be used as 2nd kitchen). Large Living/Dining Room w/walk-out to backyard. Bedroom with 3 piece ensuite. Theater Room. Sophisticated Street Presence w/Heated Driveway
For sale
C$4,988,888
126 Wood Ln, Richmond Hill, ON L4C 4V9
6beds
6baths
Single Family Residence
Built in ----
0.47 Acres Lot
$-- Zestimate®
C$--/sqft
C$-- HOA
What's special
Sprawling forested lotCustom aluminum european windowsUltra modern paneled wallsLed modern lightsCustom window coveringsTheater roomSophisticated street presence
- 87 days
- 32
- 3
Zillow last checked:
Listing updated:
Listed by:
SUTTON GROUP-ADMIRAL REALTY INC.
Source: TRREB,MLS®#: N13236980 Originating MLS®#: Toronto Regional Real Estate Board
Originating MLS®#: Toronto Regional Real Estate BoardFacts & features
Interior
Bedrooms & bathrooms
- Bedrooms: 6
- Bathrooms: 6
Primary bedroom
- Level: Main
- Dimensions: 6.1 x 6.1
Bedroom 2
- Level: Second
- Dimensions: 5.49 x 4.15
Bedroom 3
- Level: Second
- Dimensions: 4.57 x 4.39
Bedroom 4
- Level: Second
- Dimensions: 4.57 x 4.41
Breakfast
- Level: Main
- Dimensions: 4.88 x 4.08
Dining room
- Level: Main
- Dimensions: 7.8 x 6.7
Family room
- Level: Main
- Dimensions: 7.8 x 6.7
Kitchen
- Level: Main
- Dimensions: 5.8 x 4.93
Living room
- Level: Main
- Dimensions: 7.8 x 6.7
Office
- Level: Main
- Dimensions: 6 x 4.15
Heating
- Forced Air, Gas
Cooling
- Central Air
Appliances
- Included: Bar Fridge
Features
- Central Vacuum
- Flooring: Carpet Free
- Basement: Finished with Walk-Out,Separate Entrance
- Has fireplace: Yes
- Fireplace features: Natural Gas
Interior area
- Living area range: 3500-5000 null
Property
Parking
- Total spaces: 8.5
- Parking features: Available, Garage Door Opener
- Has garage: Yes
Features
- Stories: 2
- Patio & porch: Deck, Patio
- Exterior features: Landscaped, Lawn Sprinkler System, Lighting, Privacy
- Pool features: None
- Has view: Yes
- View description: Pond
- Has water view: Yes
- Water view: Pond
Lot
- Size: 0.47 Acres
Details
- Parcel number: 032140475
- Other equipment: Air Exchanger
Construction
Type & style
- Home type: SingleFamily
- Property subtype: Single Family Residence
Materials
- Brick, Stone
- Foundation: Concrete
- Roof: Asphalt Shingle
Utilities & green energy
- Sewer: Sewer
Community & HOA
Location
- Region: Richmond Hill
Financial & listing details
- Annual tax amount: C$18,779
- Date on market: 6/3/2026
Price history
Price history is unavailable.
Public tax history
Tax history is unavailable.
Climate risks
Neighborhood: L4C
Nearby schools
GreatSchools rating
No schools nearby
We couldn't find any schools near this home.
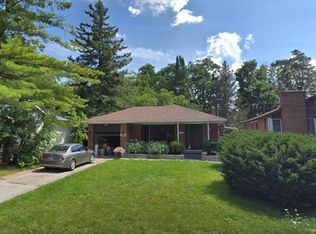
- C$--1 bd1 ba700 sqft254 Altamira Rd #BASEMENT, Richmond Hill, ON L4C4E1Off Market
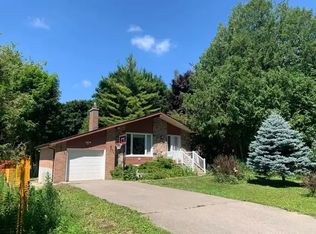
- C$--2 bd1 ba-- sqft96 Libby Blvd #1A, Richmond Hill, ON L4C4V3Off Market
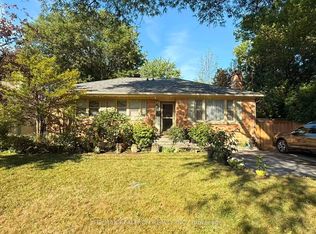
- C$2,1502 bd1 ba-- sqft217 Altamira Rd #BASEMENT, Richmond Hill, ON L4C4C9For Rent

- C$1,8503 bd1 ba-- sqft68 Bridgeport St #BASEMENT, Richmond Hill, ON L4C3W1For Rent
Similar homes
- C$3,999,8887 bd7 ba-- sqft73 Starlight Cres, Richmond Hill, ON L4C 4X3For Sale
 MLS ID #N13424962, ROYAL LEPAGE SIGNATURE REALTY. TRREB
 - C$3,249,0005 bd6 ba-- sqft95 Penstock Ct, Richmond Hill, ON L4C 4P3For Sale
 MLS ID #N13620066, SUTTON GROUP-ADMIRAL REALTY INC.. TRREB
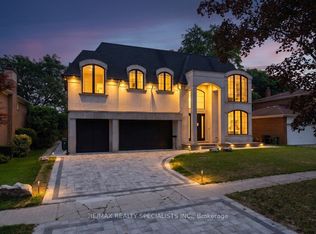
 - C$4,888,8886 bd7 ba-- sqft95 Lord Seaton Rd, Toronto, ON M2P 1K7For Sale
 MLS ID #C13715438, RE/MAX REALTY SPECIALISTS INC.. TRREB
 - C$5,000,0005 bd8 ba-- sqft8 Cadmus Rd, Toronto, ON M2M 2M4For Sale
 MLS ID #C13020934, RE/MAX REALTRON BARRY COHEN HOMES INC.. TRREB
