This modern 7,700 sq. ft. home is constructed with the highest-quality materials and superior craftsmanship, designed to be treasured by generations. The floor plan is tailored to meet the needs of today's family, featuring oversized living spaces for both formal and informal gatherings. The location also offers the unique opportunity to run a business from the walk-out lower level, complete with a separate entrance, ample parking, and street exposure. Upon entering, you''re welcomed by a dramatic 16-ft high foyer and library, leading into an open-concept main floor. The floating staircases immediately capture attention. Elegant finishes grace every room, with 11-ft ceilings on the main floor, 13-ft ceilings on the lower level, and 9-ft ceilings on the second floor. Highlights include a fabulous library, a formal dining room with custom walls that enhance the room's ambiance, and an oversized chef's dream kitchen with high end appl, a pantry and a walk-out to the terrace. The grandeur of the family room, with a piano and views overlooking the backyard, adds to the appeal. On the second floor, the primary suite serves as a sanctuary of indulgence, featuring a lavish 6-pc ensuite, a private balcony, and a custom walk-in closet. All secondary bedrooms are generously sized, ensuring privacy and luxury for family members or guests. The lower level, with a walk-out to the patio and a separate side entrance, incl porcelain heated f1, a kitchen, 3 bdr, 2 baths, and a separate laundry room. This space can serve as a family suite or be transformed into offices. The outdoor spaces offer nothing short of spectacular views, perfect for relaxation and entertainment. The home is within walking distance to Yonge St., schools, parks, shopping, restaurants, and public transportation. Please see the attached virtual tour and feature sheet for additional information.
For sale
C$3,799,000
127 Elgin Mills Rd W, Richmond Hill, ON L4C 4M1
8beds
7baths
Single Family Residence
Built in ----
0 Square Feet Lot
$-- Zestimate®
C$--/sqft
C$-- HOA
What's special
Ample parkingOpen-concept main floorFloating staircasesElegant finishesFabulous libraryWalk-out to the terraceViews overlooking the backyard
- 226 days
- 6
- 0
Zillow last checked:
Listing updated:
Listed by:
REMAX YOUR COMMUNITY REALTY
Source: TRREB,MLS®#: N12851112 Originating MLS®#: Toronto Regional Real Estate Board
Originating MLS®#: Toronto Regional Real Estate BoardFacts & features
Interior
Bedrooms & bathrooms
- Bedrooms: 8
- Bathrooms: 7
Primary bedroom
- Level: Second
- Dimensions: 6.25 x 5.66
Bedroom
- Level: Lower
- Dimensions: 5.13 x 4.37
Bedroom 2
- Level: Second
- Dimensions: 5.56 x 4.72
Bedroom 2
- Level: Lower
- Dimensions: 5.05 x 3.05
Bedroom 3
- Level: Second
- Dimensions: 5.38 x 4.67
Bedroom 3
- Level: Lower
- Dimensions: 3.6 x 2.54
Bedroom 4
- Level: Second
- Dimensions: 4.01 x 4.01
Bedroom 5
- Level: Second
- Dimensions: 5.49 x 3.18
Dining room
- Level: Main
- Dimensions: 7.37 x 5.59
Foyer
- Level: In Between
- Dimensions: 4.98 x 2.41
Great room
- Level: Main
- Dimensions: 10.13 x 6.35
Kitchen
- Level: Main
- Dimensions: 9.07 x 4.5
Kitchen
- Level: Lower
- Dimensions: 3.48 x 2.54
Laundry
- Level: Second
- Dimensions: 3.43 x 1.93
Living room
- Level: Main
- Dimensions: 8.05 x 3
Office
- Level: In Between
- Dimensions: 4.98 x 2.9
Recreation
- Level: Lower
- Dimensions: 13.84 x 7.34
Heating
- Forced Air, Gas
Cooling
- Central Air
Appliances
- Included: Built-In Oven, Countertop Range
Features
- Central Vacuum, In-Law Suite
- Flooring: Carpet Free
- Basement: Finished with Walk-Out,Separate Entrance
- Has fireplace: No
Interior area
- Living area range: 5000 + null
Video & virtual tour
Property
Parking
- Total spaces: 11
- Parking features: Front Yard Parking, Inside Entrance, Garage Door Opener
- Has garage: Yes
Features
- Stories: 2
- Patio & porch: Deck, Patio
- Exterior features: Landscaped, Lighting
- Pool features: None
Lot
- Size: 0 Square Feet
- Features: Fenced Yard, Hospital, Park, Public Transit, School
- Topography: Flat
Details
- Additional structures: Garden Shed
- Parcel number: 031700582
Construction
Type & style
- Home type: SingleFamily
- Property subtype: Single Family Residence
Materials
- Brick
- Foundation: Unknown
- Roof: Membrane,Other
Utilities & green energy
- Sewer: Sewer
Community & HOA
Community
- Security: Carbon Monoxide Detector(s)
Location
- Region: Richmond Hill
Financial & listing details
- Annual tax amount: C$15,897
- Date on market: 3/5/2026
Price history
Price history is unavailable.
Public tax history
Tax history is unavailable.
Climate risks
Neighborhood: L4C
Nearby schools
GreatSchools rating
No schools nearby
We couldn't find any schools near this home.
- C$1,188,0004 bd2 ba-- sqft163 Elgin Mills Rd W, Richmond Hill, ON L4C4M1For Sale

- C$899,0004 bd3 ba-- sqft160 Elgin Mills Rd W, Richmond Hill, ON L4C5S4For Sale

- C$1,188,0005 bd3 ba-- sqft173 Elgin Mills Rd W, Richmond Hill, ON L4C4M1For Sale

- C$2,1502 bd1 ba-- sqft7 Creekview Ave, Richmond Hill, ON L4C9X1For Rent

Similar homes
- C$3,788,0007 bd8 ba-- sqft2 Eastgate Cres, Richmond Hill, ON L4B 3G7For Sale
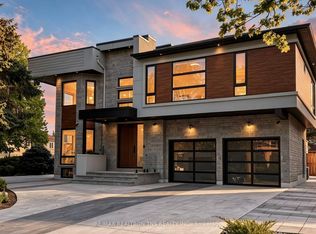 MLS ID #N13628354, RE/MAX REALTRON TNS REALTY INC.. TRREB
 - C$3,588,0007 bd7 ba-- sqft18 Yongeview Ave, Richmond Hill, ON L4C 7A4For Sale
 MLS ID #N13746446, KELLER WILLIAMS REFERRED URBAN REALTY. TRREB
 - C$3,188,0006 bd7 ba-- sqft176 Rumble Ave, Richmond Hill, ON L4C 4G4For Sale
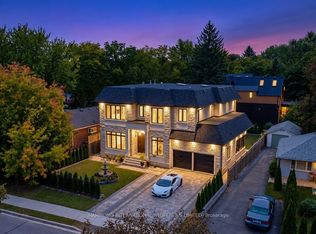 MLS ID #N13838908, HAMMOND INTERNATIONAL PROPERTIES LIMITED. TRREB
 - C$3,548,0005 bd7 ba-- sqft209 Sussex Ave, Richmond Hill, ON L4C 2G3For Sale
 MLS ID #N13799984, RE/MAX REALTRON REALTY INC.. TRREB
