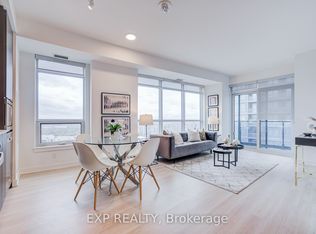
Welcome to luxury living at World on Yonge Condos! This rarely offered corner penthouse suite delivers an elevated lifestyle with breathtaking panoramic city views and access to exceptional building amenities. Bright and airy throughout, the suite features abundant natural light from expansive windows and 10-ft ceilings. Modern laminate flooring flows seamlessly through the open-concept living and dining areas, which walk out to a large private balcony offering unobstructed 180-degree southeast views - perfect for relaxing or entertaining. The contemporary kitchen is equipped with granite countertops and stainless steel appliances, while the generously sized bedrooms and two full bathrooms provide both comfort and functionality. This stunning penthouse truly offers a spacious urban oasis in the sky. Residents enjoy state-of-the-art amenities, including a 24-hour concierge, indoor swimming pool, fully equipped fitness centre, sauna, and party room. Unbeatable location: Just steps to shopping, dining, transit, and the future Yonge North Subway Extension station and transportation hub, adding tremendous long-term value and convenience.
For sale
C$766,000
7161 Yonge St #Penthouse 15, Markham, ON L3T 0C8
2beds
2baths
Apartment
Built in ----
-- sqft lot
$-- Zestimate®
C$--/sqft
C$813/mo HOA
What's special
Corner penthouse suiteBreathtaking panoramic city viewsModern laminate flooringGenerously sized bedrooms
- 43 days |
- 6 |
- 0 |
Zillow last checked:
Listing updated:
Listed by:
KW Living Realty
Source: TRREB,MLS®#: N13219406 Originating MLS®#: Toronto Regional Real Estate Board
Originating MLS®#: Toronto Regional Real Estate BoardFacts & features
Interior
Bedrooms & bathrooms
- Bedrooms: 2
- Bathrooms: 2
Primary bedroom
- Level: Main
- Dimensions: 5.58 x 3.11
Bedroom 2
- Level: Main
- Dimensions: 3.08 x 4.27
Bathroom
- Level: Main
- Dimensions: 0 x 0
Bathroom
- Level: Main
- Dimensions: 0 x 0
Dining room
- Level: Main
- Dimensions: 3.2 x 3.17
Kitchen
- Level: Main
- Dimensions: 5.36 x 1.52
Living room
- Level: Main
- Dimensions: 3.29 x 5.73
Heating
- Forced Air, Gas
Cooling
- Central Air
Appliances
- Laundry: Ensuite
Features
- None
- Basement: None
- Has fireplace: No
Interior area
- Living area range: 900-999 null
Property
Parking
- Total spaces: 1
- Parking features: Underground
- Has garage: Yes
Features
- Exterior features: Open Balcony
Details
- Parcel number: 0
Construction
Type & style
- Home type: Apartment
- Property subtype: Apartment
Materials
- Concrete
Community & HOA
HOA
- Services included: Heat Included, Water Included, Building Insurance Included, Condo Taxes Included, Parking Included
- HOA fee: C$813 monthly
- HOA name: YRSCC
Location
- Region: Markham
Financial & listing details
- Annual tax amount: C$3,452
- Date on market: 5/31/2026
KW Living Realty
KW Living Realty
By pressing Contact Agent, you agree that the real estate professional identified above may call/text you about your search, which may involve use of automated means and pre-recorded/artificial voices. You don't need to consent as a condition of buying any property, goods, or services. Message/data rates may apply. You also agree to our Terms of Use. Zillow does not endorse any real estate professionals. We may share information about your recent and future site activity with your agent to help them understand what you're looking for in a home.
Price history
Price history is unavailable.
Public tax history
Tax history is unavailable.
Climate risks
Neighborhood: Thornhill
Nearby schools
GreatSchools rating
No schools nearby
We couldn't find any schools near this home.
- C$619,9902 bd2 ba-- sqft7161 Yonge St #2231, Markham, ON L3T0C8For Sale

- C$2,7001 bd1 ba-- sqft7161 Yonge St #2528, Markham, ON L3T0C8For Rent
- C$695,0002 bd2 ba-- sqft7161 Yonge St #1525, Markham, ON L3T0C8New Construction

- C$499,8802 bd1 ba-- sqft7161 Yonge St #1133, Markham, ON L3T0C8For Sale

- C$528,0002 bd1 ba-- sqft7161 Yonge St UNIT 1427, Markham, ON L3T0C8For Sale
- C$2,2501 bd1 ba-- sqft7161 Yonge St #429, Markham, ON L3T0C8For Rent
- C$2,7802 bd2 ba835 sqft7161 Yonge St #1125, Markham, ON L3T0C8For Rent
- C$830,0003 bd2 ba-- sqft7161 Yonge St #LPH316, Markham, ON L3T0C8For Sale
Similar homes
- C$639,9992 bd2 ba-- sqftWorld On Yonge, Markham, ON L3T 0C8For Sale
 MLS ID #N13471496, BIG CITY REALTY INC.. TRREB
 - C$799,0002 bd2 ba-- sqftD'or, Vaughan, ON L4J 0L2For Sale
 MLS ID #N13476654, TFN REALTY INC.. TRREB
 - C$735,0002 bd2 ba-- sqft21 Upper Duke Cres #604, Markham, ON L6G 0B7For Sale
 MLS ID #N13534278, KW Living Realty. TRREB
 - C$778,8503 bd2 ba-- sqft30 Upper Mall Way #2707, Vaughan, ON L4J 0L7For Sale
 MLS ID #N13139726, EXP REALTY. TRREB
 - C$788,0003 bd2 ba-- sqft9 Chalmers Rd #101, Richmond Hill, ON L4B 3N3For SaleMLS ID #N13247722, KW Living Realty. TRREB
- C$728,0002 bd2 ba-- sqft23 Hollywood Ave #1202, Toronto, ON M2N 7L8For SaleMLS ID #C13464774, JDL REALTY INC.. TRREB
- C$749,0002 bd1 ba-- sqft3018 Yonge St #409, Toronto, ON M4N 0A5For SaleMLS ID #C13478554, KW Living Realty. TRREB
- C$808,0003 bd2 ba-- sqftEmerald Park Condos, Toronto, ON M2N 0H3For SaleMLS ID #C13168770, RETREND REALTY LTD. TRREB
- C$759,0003 bd2 ba-- sqft33 Cox Blvd #1619, Markham, ON L3R 8A6For SaleMLS ID #N13130142, KW Living Realty. TRREB
- C$689,0003 bd2 ba-- sqft509 Beecroft Rd #307, Toronto, ON M2N 0A3For SaleMLS ID #C13230188, PROPERTY.CA INC.. TRREB
- C$749,9002 bd2 ba-- sqft2330 Bridletowne Cir #Penthouse 06, Toronto, ON M1W 3P6For SaleMLS ID #E13247022, REVEL REALTY INC.. TRREB
- C$738,0002 bd2 ba-- sqftCirca, Markham, ON L3R 8A6For SaleMLS ID #N13134960, KW Living Realty. TRREB
- C$689,0002 bd2 ba-- sqft70 Forest Manor Rd #1408, Toronto, ON M2J 0A9For SaleMLS ID #C13483066, JAMES POWER REAL ESTATE BROKERAGE INC.. TRREB
- C$790,0003 bd2 ba-- sqft898 Portage Pkwy #3302, Vaughan, ON L4K 4Z4For SaleMLS ID #N13113162, KW Living Realty. TRREB
- C$599,0003 bd2 ba-- sqftThe Palm, Toronto, ON M2M 0B1For SaleMLS ID #C13096164, KW Living Realty. TRREB
- C$648,0003 bd2 ba-- sqft19 Singer Ct Unit 921, Toronto, ON M2K 0B2For SaleMLS ID #C13534860, AIMHOME REALTY INC.. TRREB
- C$728,0002 bd2 ba-- sqft8130 Birchmount Rd #615, Markham, ON L6G 0E4For SaleMLS ID #N13015456, CENTURY 21 MYPRO REALTY. TRREB
- C$660,0003 bd2 ba-- sqftCirca, Markham, ON L3R 8A6For SaleMLS ID #N13464494, KW Living Realty. TRREB
- C$459,0002 bd1 ba-- sqft75 N Park Rd S #307, Vaughan, ON L4J 0H8For SaleMLS ID #N13537572, TFN REALTY INC.. TRREB
- C$758,0002 bd2 ba-- sqft55 Mercer St #4009, Toronto, ON M5V 1H2For SaleMLS ID #C13420248, KW Living Realty. TRREB
