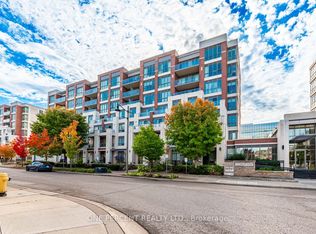
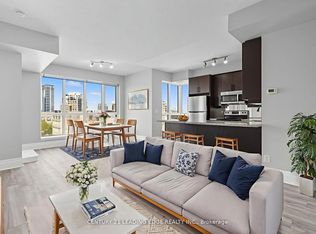
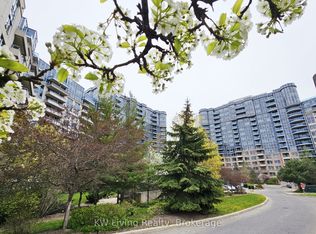
Welcome to 604 -21 Upper Duke Crescent, a well-maintained, low-density building offering a peaceful and comfortable living environment in the heart of Downtown Markham. This beautifully updated 2-bedroom, 2-bathroom condo is an ideal choice for growing families, professional couples, or those looking to downsize without compromising on convenience. Situated on the floor just below the penthouse level, this bright north-facing suite enjoys abundant natural light and unobstructed open views. Recent updates include fresh paint, new flooring throughout, upgraded kitchen cabinetry, and premium custom window coverings. The open-concept kitchen is thoughtfully designed with stainless steel appliances, granite countertops, a breakfast bar, and a stylish backsplash, seamlessly connecting to the spacious living and dining areas. The unit includes one parking space and one locker for added convenience. Located in a quiet neighbourhood with exceptional walkability, you're just steps to Viva transit, top-rated schools, shopping, restaurants, parks, and a movie theatre, with quick access to Highways 404 and 407. Experience the perfect blend of tranquility, modern comfort, and urban convenience in one of Downtown Markham's most desirable communities.
For sale
C$735,000
21 Upper Duke Cres #604, Markham, ON L6G 0B7
2beds
2baths
Apartment
Built in ----
-- sqft lot
$-- Zestimate®
C$--/sqft
C$654/mo HOA
What's special
Bright north-facing suiteAbundant natural lightUnobstructed open viewsFresh paintNew flooring throughoutUpgraded kitchen cabinetryPremium custom window coverings
- 12 hours |
- 0 |
- 0 |
Zillow last checked:
Listing updated:
Listed by:
KW Living Realty
Source: TRREB,MLS®#: N13534278 Originating MLS®#: Toronto Regional Real Estate Board
Originating MLS®#: Toronto Regional Real Estate BoardFacts & features
Interior
Bedrooms & bathrooms
- Bedrooms: 2
- Bathrooms: 2
Primary bedroom
- Level: Flat
- Dimensions: 0 x 0
Bedroom 2
- Level: Flat
- Dimensions: 0 x 0
Dining room
- Level: Flat
- Dimensions: 0 x 0
Kitchen
- Level: Flat
- Dimensions: 0 x 0
Living room
- Level: Flat
- Dimensions: 0 x 0
Heating
- Forced Air, Gas
Cooling
- Central Air
Appliances
- Laundry: Ensuite
Features
- Other
- Basement: None
- Has fireplace: No
Interior area
- Living area range: 800-899 null
Video & virtual tour
Property
Parking
- Total spaces: 1
- Parking features: None
- Has garage: Yes
Features
- Exterior features: Open Balcony
Details
- Parcel number: 297040137
Construction
Type & style
- Home type: Apartment
- Property subtype: Apartment
Materials
- Concrete
Community & HOA
HOA
- Services included: Heat Included, Water Included, CAC Included, Common Elements Included, Building Insurance Included, Parking Included
- HOA fee: C$654 monthly
- HOA name: YRSCC
Location
- Region: Markham
Financial & listing details
- Annual tax amount: C$2,600
- Date on market: 7/7/2026
KW Living Realty
KW Living Realty
By pressing Contact Agent, you agree that the real estate professional identified above may call/text you about your search, which may involve use of automated means and pre-recorded/artificial voices. You don't need to consent as a condition of buying any property, goods, or services. Message/data rates may apply. You also agree to our Terms of Use. Zillow does not endorse any real estate professionals. We may share information about your recent and future site activity with your agent to help them understand what you're looking for in a home.
Price history
Price history is unavailable.
Public tax history
Tax history is unavailable.
Climate risks
Neighborhood: Markham Centre
Nearby schools
GreatSchools rating
No schools nearby
We couldn't find any schools near this home.


- Ontario
- York Regional Municipality
- Markham
- L6G 0B7
- Markham Centre
- 21 Upper Duke Cres Unit 604
Nearby cities
Nearby neighborhoods
Nearby zip codes
Other Markham Topics
