Rarely Available Full Penthouse Suite! Welcome to York Condos in the Heart of Downtown Markham! Experience True Luxury and Ultimate Tranquility in this Low-Density Premium 12th- Floor-Top-Floor, 2-Bedroom, 2-Bathroom Unit at York Condos. Enjoy the Absolute Peace of Mind with Absolutely No Overhead Noise. Featuring Soaring 10-ft Ceilings and Premium Unobstructed Panoramic Views. Enjoy Spectacular Fireworks Displays Right from the Comfort of Your Own Home ! This Pristine Gem Provides Exceptional Privacy, Natural Light, and an Elevated Living Experience. Comes Complete with a Prime Locker and a Highly Coveted Parking Space Conveniently Located Steps from the Elevator. Boasting a Highly Efficient Layout with Virtually No Waste Space, the Unit includes Floor-to- Ceiling Windows, a Walk-In Closet, an Upgraded Kitchen Backsplash, a Centre Island, and Premium Built-In Appliances. Step out onto the Spacious 68 sq ft Balcony to unwind. Indulge in 5-star, Resort-Style building amenities including a Spectacular Outdoor Swimming Pool, a Fully-Equipped Fitness Centre, a Stylish Party Room, and 24-Hour Concierge. Enjoy World-Class Convenience just steps away from Whole Foods, Cineplex VIP, Top Restaurants, YMCA, York University Markham Campus, Public Transit, and Easy Access to Highways 404 & 407. Located within Highly Sought-After School Boundaries including Top-Ranked Unionville High School (IB Program).Truly One of the Most Premium High-Floor Opportunities Currently Available in Downtown Markham. Ideal for Both End-Users and Investors seeking Location, Lifestyle and Long-Term Value.
For sale
C$599,000
8 Rouge Valley Dr W #1202B, Markham, ON L6G 0G8
2beds
2baths
Apartment
Built in ----
-- sqft lot
$-- Zestimate®
C$--/sqft
C$558/mo HOA
What's special
Premium unobstructed panoramic viewsExceptional privacyNatural lightFloor-to-ceiling windowsWalk-in closetUpgraded kitchen backsplashCentre island
- 69 days |
- 8 |
- 0 |
Zillow last checked:
Listing updated:
Listed by:
KW Living Realty
Source: TRREB,MLS®#: N13437114 Originating MLS®#: Toronto Regional Real Estate Board
Originating MLS®#: Toronto Regional Real Estate BoardFacts & features
Interior
Bedrooms & bathrooms
- Bedrooms: 2
- Bathrooms: 2
Primary bedroom
- Level: Flat
- Dimensions: 3.23 x 3.02
Bedroom 2
- Level: Flat
- Dimensions: 3 x 2.6
Dining room
- Level: Flat
- Dimensions: 6.4 x 3.2
Kitchen
- Level: Flat
- Dimensions: 6.4 x 3.2
Living room
- Level: Flat
- Dimensions: 6.4 x 3.2
Heating
- Forced Air, Gas
Cooling
- Central Air
Appliances
- Included: Built-In Oven
- Laundry: Ensuite
Features
- Flooring: Carpet Free
- Basement: None
- Has fireplace: No
Interior area
- Living area range: 600-699 null
Video & virtual tour
Property
Parking
- Total spaces: 1
- Parking features: None
- Has garage: Yes
Features
- Exterior features: Open Balcony
Details
- Parcel number: 299901243
Construction
Type & style
- Home type: Apartment
- Property subtype: Apartment
Materials
- Concrete
Community & HOA
HOA
- Services included: Heat Included, Water Included, Common Elements Included, Building Insurance Included, Parking Included
- HOA fee: C$558 monthly
- HOA name: YRSCC
Location
- Region: Markham
Financial & listing details
- Annual tax amount: C$2,745
- Date on market: 6/12/2026
Price history
Price history is unavailable.
Public tax history
Tax history is unavailable.
Climate risks
Neighborhood: Markham Centre
Nearby schools
GreatSchools rating
No schools nearby
We couldn't find any schools near this home.
- C$2,5002 bd2 ba-- sqft8 Rouge Valley Dr W #807, Markham, ON L6G0G8For Rent
- C$2,4002 bd1 ba-- sqft8 Rouge Valley Dr W #1204, Markham, ON L6G0G8For Rent
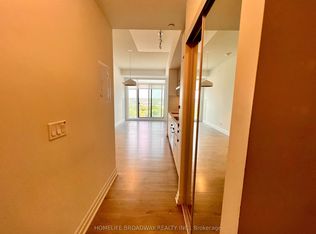
- C$--1 bd1 ba595 sqft8 Rouge Valley Dr W #716, Markham, ON L6G0G8Off Market

- C$543,0002 bd2 ba-- sqft8 Rouge Valley Dr W #1210B, Markham, ON L6G0G8For Sale

- C$--2 bd2 ba695 sqft8 Rouge Valley Dr W, Markham, ON L6G0G8Off Market
- C$2,4002 bd1 ba-- sqft8 Rouge Valley Dr #704, Markham, ON L6GFor Rent
- C$--2 bd2 ba900 sqft18 Rouge Valley Dr W #0, Markham, ON L6G0H1Off Market
- C$3,3503 bd2 ba-- sqft18 Rouge Valley Dr W #506, Markham, ON L6G0H1For Rent
Similar homes
- C$598,0002 bd2 ba-- sqft131 Upper Duke Cres #504, Markham, ON L6G 0C9For Sale
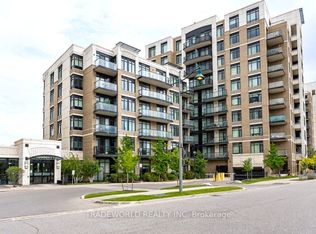 MLS ID #N13650960, TRADEWORLD REALTY INC. TRREB
 - C$519,0002 bd1 ba-- sqft292 Verdale Cross #502, Markham, ON L6G 0H6For Sale
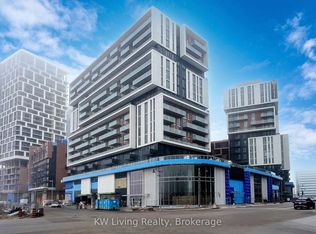 MLS ID #N13437824, KW Living Realty. TRREB
 - C$489,0002 bd1 ba-- sqftRiverside Uptown Markham, Markham, ON L6G 0G2For Sale
 MLS ID #N13594392, KW Living Realty. TRREB
 - C$768,8003 bd2 ba-- sqft8119 Birchmount Rd #1809A, Markham, ON L6G 0H5For Sale
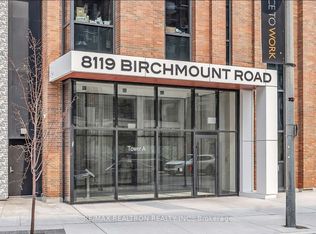 MLS ID #N13633050, RE/MAX REALTRON REALTY INC.. TRREB
 - C$495,0001 bd1 ba-- sqft8110 Birchmount Rd #506, Markham, ON L6G 0E3For SaleMLS ID #N13539362, RE/MAX PREMIER INC.. TRREB
- C$599,0003 bd2 ba-- sqftERA 2, Richmond Hill, ON L4B 0H6For SaleMLS ID #N13661874, RE/MAX HALLMARK REALTY LTD.. TRREB
- C$499,9002 bd2 ba-- sqft33 Weldrick Rd E #210, Richmond Hill, ON L4C 8W4For SaleMLS ID #N13697210, RE/MAX HALLMARK REALTY LTD.. TRREB
- C$598,0002 bd2 ba-- sqftDuEast Condos, Toronto, ON M5A 0P8For SaleMLS ID #C13682088, CAREFREE HOME SOLD REALTY INC.. TRREB
- C$619,0002 bd2 ba-- sqft9075 Jane St #2104, Vaughan, ON L4K 4L8For SaleMLS ID #N13686760, KW Living Realty. TRREB
- C$499,0002 bd2 ba-- sqft75 Oneida Cres #1703, Richmond Hill, ON L4B 0H3For SaleMLS ID #N13680112, KW Living Realty. TRREB
- C$630,0002 bd2 ba-- sqftERA2 Condos, Richmond Hill, ON L4B 0H5For SaleMLS ID #N13471542, REMAX YC REALTY. TRREB
- C$599,0002 bd2 ba-- sqft25 Town Centre Ct #Penthouse 3606, Toronto, ON M1P 0B4For SaleMLS ID #E13247310, KW Living Realty. TRREB
- C$--1 bd1 ba-- sqft8228 Birchmount Rd #307, Markham, ON L3R 1A6Off Market
- C$628,0002 bd2 ba-- sqft75 Oneida Cres #Lph11, Richmond Hill, ON L4B 0H3New ConstructionMLS ID #N13599138, CENTURY 21 KENNECT REALTY. TRREB
- C$510,8382 bd1 ba-- sqftGarden Court Residences, Markham, ON L6C 0V5For SaleMLS ID #N13464286, KW Living Realty. TRREB
- C$595,0002 bd2 ba-- sqft7 Golden Lion Hts #N2406, Toronto, ON M2M 0C1For SaleMLS ID #C12908066, HOME STANDARDS BRICKSTONE REALTY. TRREB
- C$515,0002 bd1 ba-- sqftUnion Towns & Condos, Markham, ON L6E 0V2For SaleMLS ID #N13248710, KW Living Realty. TRREB
- C$565,0003 bd2 ba-- sqft3237 Bayview Ave #312, Toronto, ON M2K 0G1For SaleMLS ID #C13432624, HC REALTY GROUP INC.. TRREB
- C$499,0003 bd2 ba-- sqft7900 Bathurst St #1225, Vaughan, ON L4J 0J9For SaleMLS ID #N13682490, RE/MAX REALTRON REALTY INC.. TRREB
- C$599,0002 bd2 ba-- sqft50 Wellesley St E #3706, Toronto, ON M4Y 0C8For SaleMLS ID #C13649030, REAL ONE REALTY INC.. TRREB
