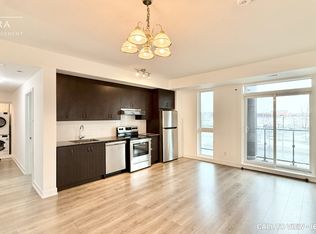
Welcome to this bright and beautifully maintained 2-bedroom residence in Aspen Ridge's highly sought-after Union Condos, located in the heart of Markham's desirable Wismer community. Situated on the second floor of a quiet, well-managed low-rise building, this 749 sq. ft. suite offers exceptional comfort, convenience, and connectivity. Featuring high ceilings, quality wood flooring throughout, and a thoughtfully designed open concept layout, this sun-filled home maximizes every square foot. The focal point of the unit is a spacious, seamlessly combined living, dining, and kitchen area - creating an expansive, versatile open space that is perfect for everyday living and entertaining. Two well proportioned bedrooms offer excellent flexibility for families, professionals, downsizers, or savvy investors. A rare highlight of this property is the two private balconies, offering fantastic outdoor space to relax and unwind. Complete with one underground parking space and one locker, this home delivers both practicality and outstanding value. Ideally located just steps from Mount Joy GO Station, top-ranked Wismer Public School, and Bur Oak Secondary School. Enjoy ultimate convenience with nearby parks, trails, shopping, restaurants, and banks right at your doorstep, plus quick access to Highways 407 and 404 for an effortless commute.
For sale
C$515,000
1 Climo Ln #202, Markham, ON L6E 0V2
2beds
1baths
Apartment
Built in ----
-- sqft lot
$-- Zestimate®
C$--/sqft
C$499/mo HOA
What's special
High ceilingsQuality wood flooring throughoutSun-filled homeExpansive versatile open spaceTwo well proportioned bedroomsTwo private balconiesQuiet well-managed low-rise building
- 86 days
- 6
- 0
Zillow last checked:
Listing updated:
Listed by:
KW Living Realty
Source: TRREB,MLS®#: N13248710 Originating MLS®#: Toronto Regional Real Estate Board
Originating MLS®#: Toronto Regional Real Estate BoardFacts & features
Interior
Bedrooms & bathrooms
- Bedrooms: 2
- Bathrooms: 1
Primary bedroom
- Level: Flat
- Dimensions: 3.61 x 3.05
Bedroom 2
- Level: Flat
- Dimensions: 2.46 x 2.41
Dining room
- Level: Flat
- Dimensions: 7.67 x 3.9
Kitchen
- Level: Flat
- Dimensions: 7.67 x 3.9
Living room
- Level: Flat
- Dimensions: 7.67 x 3.9
Heating
- Forced Air, Gas
Cooling
- Central Air
Appliances
- Laundry: In-Suite Laundry, Laundry Closet
Features
- Separate Hydro Meter, Storage Area Lockers
- Flooring: Carpet Free
- Basement: None
- Has fireplace: No
Interior area
- Living area range: 700-799 null
Video & virtual tour
Property
Parking
- Total spaces: 1
- Parking features: None
- Has garage: Yes
Features
- Exterior features: Open Balcony
Lot
- Features: Golf, Hospital, Park, Public Transit, Rec./Commun.Centre, School
Details
- Parcel number: 300220029
Construction
Type & style
- Home type: Apartment
- Property subtype: Apartment
Materials
- Brick, Concrete
Community & HOA
HOA
- Services included: Common Elements Included, Building Insurance Included, Parking Included
- HOA fee: C$499 monthly
- HOA name: YRSCC
Location
- Region: Markham
Financial & listing details
- Annual tax amount: C$2,255
- Date on market: 6/5/2026
Price history
Price history is unavailable.
Public tax history
Tax history is unavailable.
Climate risks
Neighborhood: Wismer Commons
Nearby schools
GreatSchools rating
No schools nearby
We couldn't find any schools near this home.


Similar homes
- C$519,9002 bd1 ba-- sqft8323 Kennedy Rd #220, Markham, ON L3R 5W7For Sale
 MLS ID #N13706396, FIRST CLASS REALTY INC.. TRREB
 - C$510,8382 bd1 ba-- sqftGarden Court Residences, Markham, ON L6C 0V5For Sale
 MLS ID #N13464286, KW Living Realty. TRREB
 - C$519,0002 bd1 ba-- sqft292 Verdale Cross #502, Markham, ON L6G 0H6For Sale
 MLS ID #N13437824, KW Living Realty. TRREB
 - C$695,0002 bd2 ba-- sqft1 Climo Ln #211, Markham, ON L6E 0V8For Sale
 MLS ID #N13641172, CENTURY 21 LANDUNION REALTY INC.. TRREB
