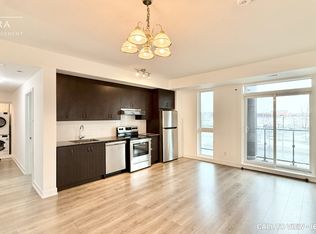
Rarely Offered Corner Unit Overlooking the Park! Welcome to this bright and immaculate 2-bedroom and 2 full-bath home located in the high-demand Wismer community.** Designed for maximum light and comfortable living, this standout unit features a wrap-around balcony accessible from both the living room and two spacious bedrooms, offering unobstructed, lush park views and an effortless indoor-outdoor flow for your everyday chill lifestyle.** Low-rise condominium with low maintenance fee by Aspen Ridge. 9 ft ceilings. Open concept living/dining/kitchen with granite countertop, stainless steel appliances and backsplash in kitchen. Large window with 4 Sliding doors, walkout to wrap-around balcony/terrace with north/west view. Primary Bedroom with walk-in closet. Upgraded hardwood floors. New Custom Roller Blinds. Unbeatable Convenience - Walk to Everything! Commuter's Dream: Just a few minutes' walk to Mount Joy GO Station. Minutes' stroll to top-ranked Wismer Public School and Wismer Park right at your doorstep. Close to Daily Essentials Shoppers Drug Mart & Home Depot; No Frills, Food Basics, Walk-in Clinic, McDonald's, and local dining.This is the perfect blend of vibrant urban convenience and peaceful parkside living. Move-in ready and a must-see!
For sale
C$695,000
1 Climo Ln #211, Markham, ON L6E 0V8
2beds
2baths
Apartment
Built in ----
-- sqft lot
$-- Zestimate®
C$--/sqft
C$633/mo HOA
What's special
Rarely offered corner unitOverlooking the parkUnobstructed lush park viewsEffortless indoor-outdoor flowLow-rise condominiumGranite countertopStainless steel appliances
- 72 days
- 3
- 0
Zillow last checked:
Listing updated:
Listed by:
CENTURY 21 LANDUNION REALTY INC.
Source: TRREB,MLS®#: N13641172 Originating MLS®#: Toronto Regional Real Estate Board
Originating MLS®#: Toronto Regional Real Estate BoardFacts & features
Interior
Bedrooms & bathrooms
- Bedrooms: 2
- Bathrooms: 2
Primary bedroom
- Level: Flat
- Dimensions: 4.78 x 3.3
Bedroom 2
- Level: Flat
- Dimensions: 3.61 x 3.19
Dining room
- Level: Flat
- Dimensions: 5.85 x 3.59
Kitchen
- Level: Flat
- Dimensions: 2.68 x 4.23
Living room
- Level: Flat
- Dimensions: 5.85 x 3.59
Heating
- Forced Air, Gas
Cooling
- Central Air
Appliances
- Included: Water Heater
- Laundry: In Area
Features
- Flooring: Carpet Free
- Basement: None
- Has fireplace: No
Interior area
- Living area range: 1000-1199 null
Property
Parking
- Total spaces: 1
- Parking features: Garage
- Has garage: Yes
Features
- Levels: Multi-Level
- Exterior features: Open Balcony
Details
- Parcel number: 300220037
Construction
Type & style
- Home type: Apartment
- Property subtype: Apartment
Materials
- Concrete
Community & HOA
HOA
- Services included: Condo Taxes Included, Building Insurance Included, Common Elements Included
- HOA fee: C$633 monthly
- HOA name: YRSCC
Location
- Region: Markham
Financial & listing details
- Annual tax amount: C$2,752
- Date on market: 8/5/2026
Price history
Price history is unavailable.
Public tax history
Tax history is unavailable.
Climate risks
Neighborhood: Wismer Commons
Nearby schools
GreatSchools rating
No schools nearby
We couldn't find any schools near this home.



Similar homes
- C$678,8002 bd2 ba-- sqft101 Cathedral High St #329, Markham, ON L6C 3L8For Sale
 MLS ID #N13675050, HARVEY KALLES REAL ESTATE LTD.. TRREB
 - C$658,8003 bd2 ba-- sqftGreen Life East Markham 2 Condos, Markham, ON L3S 0C9For Sale
 MLS ID #N13828872, HOMELIFE/GTA REALTY INC.. TRREB
 - C$718,0003 bd2 ba-- sqft268 Buchanan Dr #315W, Markham, ON L3R 8G9For Sale
 MLS ID #N13775692, BENCHMARK SIGNATURE REALTY INC.. TRREB
 - C$699,9992 bd2 ba-- sqft360 Bloor St E #301, Toronto, ON M4W 3M3For Sale
 MLS ID #C14032208, RE/MAX REALTRON BARRY COHEN HOMES INC.. TRREB
