Location! location! Welcome to this luxury 2 bedroom corner unit , located in the heart of Downtown Markham, featuring a bright & unobstructed view with 9-foot ceilings and a spacious, well-designed split layout. Modern open concept kitchen features granite countertops and mirrored backsplash. Two full bath closer to each spacious bright bedrooms, From Living room& dining room w/o to extra large balcony with unobstructed NE view .Residents can also enjoy building amenities, including a simulated golf room, theatre room, GYM, and more. Situated in a well-planned community, it is within walking distance to Downtown Markham's parks, theatres, restaurants, banks, and shopping. Steps To Grocery, YMCA, Cineplex, Pan Am Center, Plenty of transit options, Viva and Express TTC Bus to Finch At Your Doorstep, Close to Go Train, Hwy 7, 404 & 407.
For sale
C$725,000
21 Upper Duke Cres #505, Markham, ON L6G 0B7
2beds
2baths
Apartment
Built in ----
-- sqft lot
$-- Zestimate®
C$--/sqft
C$705/mo HOA
What's special
- 17 days
- 4
- 0
Zillow last checked:
Listing updated:
Listed by:
RE/MAX CROSSROADS REALTY INC.
Source: TRREB,MLS®#: N13854156 Originating MLS®#: Toronto Regional Real Estate Board
Originating MLS®#: Toronto Regional Real Estate BoardFacts & features
Interior
Bedrooms & bathrooms
- Bedrooms: 2
- Bathrooms: 2
Primary bedroom
- Level: Flat
- Dimensions: 3.51 x 3.05
Bedroom 2
- Level: Flat
- Dimensions: 3.05 x 3.05
Dining room
- Level: Flat
- Dimensions: 6.25 x 3.71
Kitchen
- Level: Flat
- Dimensions: 3.14 x 2.74
Living room
- Level: Flat
- Dimensions: 6.25 x 3.71
Heating
- Forced Air, Gas
Cooling
- Central Air
Appliances
- Laundry: Ensuite
Features
- Flooring: Carpet Free
- Basement: None
- Has fireplace: No
Interior area
- Living area range: 900-999 null
Property
Parking
- Total spaces: 1
- Parking features: Underground
- Has garage: Yes
Accessibility
- Accessibility features: Elevator
Features
- Exterior features: Open Balcony
Details
- Parcel number: 297040116
Construction
Type & style
- Home type: Apartment
- Property subtype: Apartment
Materials
- Concrete
Community & HOA
HOA
- Amenities included: Concierge, Exercise Room, Party Room/Meeting Room, Visitor Parking
- Services included: Heat Included, Common Elements Included, Building Insurance Included, Water Included, Parking Included, CAC Included
- HOA fee: C$705 monthly
- HOA name: YRSCC
Location
- Region: Markham
Financial & listing details
- Annual tax amount: C$2,800
- Date on market: 10/2/2026
Price history
Price history is unavailable.
Public tax history
Tax history is unavailable.
Climate risks
Neighborhood: Markham Centre
Nearby schools
GreatSchools rating
No schools nearby
We couldn't find any schools near this home.
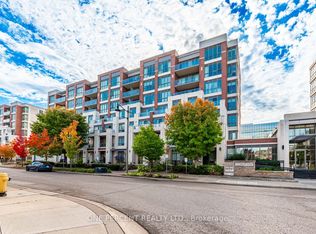
- C$485,0001 bd1 ba-- sqft21 Upper Duke Cres #401, Markham, ON L6G0B7For Sale
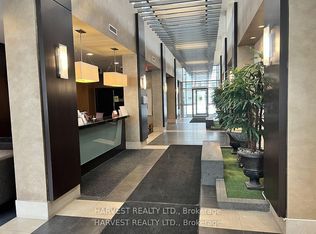
- C$798,0003 bd2 ba-- sqft21 Upper Duke Cres #610B, Markham, ON L6G0B7For Sale

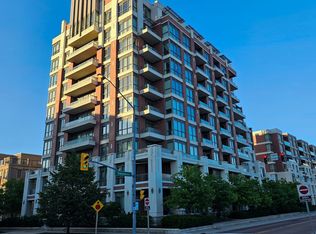
- C$768,0002 bd2 ba-- sqft21 Upper Duke Cres #609, Markham, ON L6G0B7For Sale
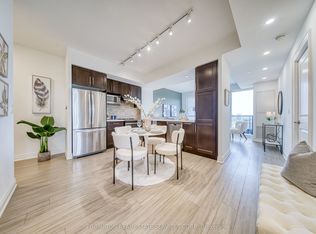
- C$799,9993 bd2 ba-- sqft1 Upper Duke Cres #509, Markham, ON L6G0B6For Sale
Similar homes
- C$769,0003 bd2 ba-- sqft38 Cedarland Dr #1208, Markham, ON L6G 0G7For Sale
 MLS ID #N13646548, PROMPTON REAL ESTATE SERVICES CORP.. TRREB
 - C$718,0002 bd2 ba-- sqft325 S Park Rd #1003, Markham, ON L3T 0B3For Sale
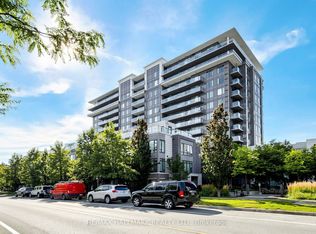 MLS ID #N13737196, RE/MAX HALLMARK REALTY LTD.. TRREB
 - C$630,0002 bd2 ba-- sqft8323 Kennedy Rd #508, Markham, ON L3R 5W7For Sale
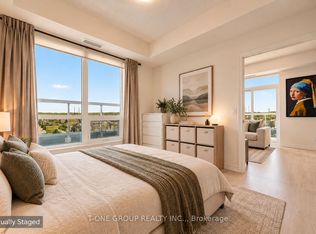 MLS ID #N13845330, T-ONE GROUP REALTY INC.,. TRREB
 - C$919,0003 bd3 ba-- sqft8110 Birchmount Rd #904, Markham, ON L6G 0E3For Sale
 MLS ID #N13600784, HOMELIFE GOLCONDA REALTY INC.. TRREB
