Your search has just ended at this rarely offered 2 bedroom 2 washroom unit. located in the heart of Downtown Markham, split bedroom design, open concept kitchen with huge island provides extra work space. 9 ft ceiling with upgraded hardwood flooring. Property is conveniently located to all amenities, shopping, grocery, theatre, eateries and more. Only a short distance to York University Markham Campus. Go Train Unionville Station is just minutes away and VIVA/YRT bus stop in front of the building. Easy access to Highway 7/Warden and 407. 24 hours security, gym, party room, visitor parking, guest suites, media room.
For sale
C$768,000
21 Upper Duke Cres #609, Markham, ON L6G 0B7
2beds
2baths
Apartment
Built in ----
-- sqft lot
$-- Zestimate®
C$--/sqft
C$750/mo HOA
What's special
Split bedroom designOpen concept kitchenUpgraded hardwood flooring
- 14 days
- 5
- 0
Zillow last checked:
Listing updated:
Listed by:
HARVEST REALTY LTD.
Source: TRREB,MLS®#: N13770170 Originating MLS®#: Toronto Regional Real Estate Board
Originating MLS®#: Toronto Regional Real Estate BoardFacts & features
Interior
Bedrooms & bathrooms
- Bedrooms: 2
- Bathrooms: 2
Primary bedroom
- Description: Primary Bedroom
- Level: Ground
- Area: 9.75 Square Meters
- Area source: Other
- Dimensions: 3.25 x 3.00
Bedroom 2
- Description: Bedroom 2
- Level: Ground
- Area: 10.2 Square Meters
- Area source: Other
- Dimensions: 3.40 x 3.00
Dining room
- Description: Dining Room
- Level: Ground
- Area: 20.55 Square Meters
- Area source: Other
- Dimensions: 5.79 x 3.55
Kitchen
- Description: Kitchen
- Level: Ground
- Area: 9.13 Square Meters
- Area source: Other
- Dimensions: 3.42 x 2.67
Living room
- Description: Living Room
- Level: Ground
- Area: 20.38 Square Meters
- Area source: Other
- Dimensions: 5.74 x 3.55
Heating
- Forced Air, Gas
Cooling
- Central Air
Appliances
- Laundry: Ensuite
Features
- Flooring: Carpet Free
- Basement: None
- Has fireplace: No
Interior area
- Living area range: 900-999 null
Property
Parking
- Total spaces: 1
- Parking features: Underground
- Has attached garage: Yes
Features
- Exterior features: Open Balcony
Details
- Parcel number: 123456789
Construction
Type & style
- Home type: Apartment
- Property subtype: Apartment
- Attached to another structure: Yes
Materials
- Concrete
Community & HOA
HOA
- Amenities included: BBQs Allowed, Concierge, Exercise Room, Media Room, Party Room/Meeting Room
- Services included: Common Elements Included, Condo Taxes Included, Heat Included, Building Insurance Included, Parking Included, Water Included
- HOA fee: C$750 monthly
- HOA name: YRCP
Location
- Region: Markham
Financial & listing details
- Annual tax amount: C$2,904
- Date on market: 9/11/2026
Price history
Price history is unavailable.
Public tax history
Tax history is unavailable.
Climate risks
Neighborhood: Markham Centre
Nearby schools
GreatSchools rating
No schools nearby
We couldn't find any schools near this home.
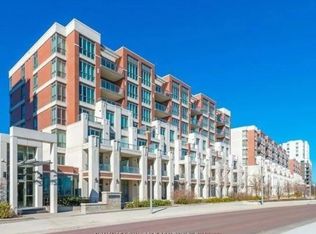
- C$745,0002 bd2 ba-- sqft21 Upper Duke Cres #404, Markham, ON L6G0B7For Sale
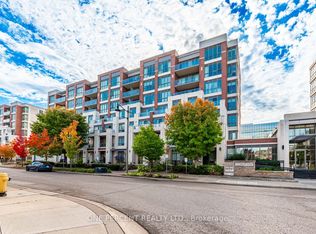
- C$485,0001 bd1 ba-- sqft21 Upper Duke Cres #401, Markham, ON L6G0B7For Sale
- C$798,0003 bd2 ba-- sqft21 Upper Duke Cres #610B, Markham, ON L6G0B7For Sale

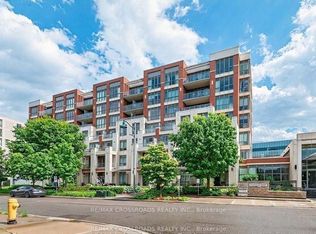
- C$738,0002 bd2 ba-- sqft21 Upper Duke Cres #505, Markham, ON L6G0B7For Sale
Similar homes
- C$688,9982 bd2 ba-- sqftGallery Square, Markham, ON L6G 0H5For Sale
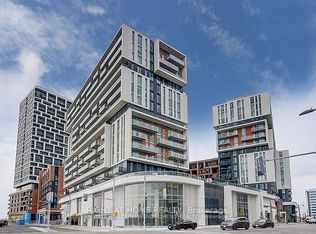 MLS ID #N13681218, RIGHT AT HOME REALTY INC.. TRREB
 - C$649,0002 bd2 ba-- sqftRouge Bijou Promenade, Markham, ON L6G 0B8For Sale
 MLS ID #N13536640, HOMELIFE NEW WORLD REALTY INC.. TRREB
 - C$683,0002 bd2 ba-- sqft50 Clegg Rd #912, Markham, ON L6G 0C6For Sale
 MLS ID #N13625468, RE/MAX REALTRON REALTY INC.. TRREB
 - C$899,0003 bd3 ba-- sqft8081 Birchmount Rd Unit 1601, Markham, ON L6G 0G5New Construction
 MLS ID #N12970818, RE/MAX REALTRON REALTY INC.. TRREB
