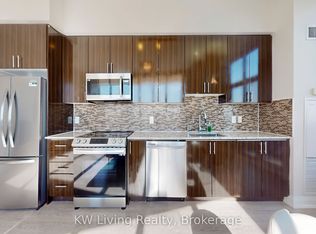
Spacious 1+1 Unit In The Luxurious World On Yonge Mixed-Use Complex! This Bright South-Facing Suite Features Soaring 9' Ceilings, Laminate Flooring Throughout, and Gleaming Granite Countertops. The Generous Great Room Walks Out To A Private Balcony With Unobstructed South Views of Toronto - Ideal for Relaxing or Entertaining. Exceptional Building Amenities Include 24-Hour Concierge & Security, Indoor Pool, Sauna, Fully Equipped Fitness Centre, Media Room, Party/Meeting Rooms, Guest Suites, and Visitor Parking. Direct Indoor Access to Shops On Yonge - Offering Grocery Stores, Restaurants, Retail, Banks and Medical/Dental Clinics - for a truly self-contained lifestyle without needing a car. Just Steps to TTC & YRT Transit With Easy Access to Finch Subway, and Minutes to Major Routes (404, 407, 400 & Highway 7). Situated in a Highly Desirable Thornhill Location Near Parks, Schools, Shopping and Everyday Essentials - A Rare Opportunity in One of the GTA's Most Connected Communities! **Photos was taken before tenant moved in**
For sale
C$528,000
7161 Yonge St Unit 1427, Markham, ON L3T 0C8
2beds
1baths
Apartment
Built in ----
-- sqft lot
$-- Zestimate®
C$--/sqft
C$512/mo HOA
What's special
Bright south-facing suiteLaminate flooring throughoutGleaming granite countertopsGenerous great room
- 160 days |
- 1 |
- 0 |
Zillow last checked:
Listing updated:
Listed by:
SKYLETTE MARKETING REALTY INC.
Source: TRREB,MLS®#: N12771658 Originating MLS®#: Toronto Regional Real Estate Board
Originating MLS®#: Toronto Regional Real Estate BoardFacts & features
Interior
Bedrooms & bathrooms
- Bedrooms: 2
- Bathrooms: 1
Bedroom
- Description: Den
- Level: Flat
- Area: 49.7 Square Meters
- Area source: Other
- Dimensions: 7.00 x 7.10
Den
- Level: Flat
- Dimensions: 2.13 x 2.13
Dining room
- Description: Kitchen
- Level: Flat
- Area: 93.6 Square Meters
- Area source: Other
- Dimensions: 7.80 x 12.00
Kitchen
- Description: Primary Bedroom
- Level: Flat
- Area: 99.75 Square Meters
- Area source: Other
- Dimensions: 9.50 x 10.50
Living room
- Description: Living Room
- Level: Flat
- Area: 260 Square Meters
- Area source: Other
- Dimensions: 10.00 x 26.00
Heating
- Forced Air, Gas
Cooling
- Central Air
Appliances
- Laundry: Ensuite
Features
- Separate Hydro Meter
- Flooring: Carpet Free
- Basement: None
- Has fireplace: No
Interior area
- Living area range: 600-699 null
Property
Parking
- Total spaces: 1
- Parking features: Underground, Garage Door Opener
- Has attached garage: Yes
Features
- Exterior features: Open Balcony
Lot
- Features: Park, Public Transit, School
Construction
Type & style
- Home type: Apartment
- Property subtype: Apartment
- Attached to another structure: Yes
Materials
- Concrete
Community & HOA
HOA
- Amenities included: Concierge, Gym, Indoor Pool, Recreation Room, Sauna, Visitor Parking
- Services included: Common Elements Included, Water Included, Parking Included
- HOA fee: C$512 monthly
- HOA name: YRSCC
Location
- Region: Markham
Financial & listing details
- Annual tax amount: C$2,290
- Date on market: 2/9/2026
SKYLETTE MARKETING REALTY INC.
SKYLETTE MARKETING REALTY INC.
By pressing Contact Agent, you agree that the real estate professional identified above may call/text you about your search, which may involve use of automated means and pre-recorded/artificial voices. You don't need to consent as a condition of buying any property, goods, or services. Message/data rates may apply. You also agree to our Terms of Use. Zillow does not endorse any real estate professionals. We may share information about your recent and future site activity with your agent to help them understand what you're looking for in a home.
Price history
Price history is unavailable.
Public tax history
Tax history is unavailable.
Climate risks
Neighborhood: Thornhill
Nearby schools
GreatSchools rating
No schools nearby
We couldn't find any schools near this home.
- C$609,9902 bd2 ba-- sqft7161 Yonge St #2231, Markham, ON L3T0C8For Sale

- C$766,0002 bd2 ba-- sqft7161 Yonge St #PENTHOUSE 15, Markham, ON L3T0C8For Sale
- C$695,0002 bd2 ba-- sqft7161 Yonge St #1525, Markham, ON L3T0C8New Construction

- C$499,8802 bd1 ba-- sqft7161 Yonge St #1133, Markham, ON L3T0C8For Sale

- C$2,2501 bd1 ba-- sqft7161 Yonge St #429, Markham, ON L3T0C8For Rent
- C$2,7802 bd2 ba835 sqft7161 Yonge St #1125, Markham, ON L3T0C8For Rent
- C$830,0003 bd2 ba-- sqft7161 Yonge St #LPH316, Markham, ON L3T0C8For Sale
- C$2,8003 bd2 ba-- sqft7161 Yonge St #1126, Markham, ON L3T0C8For Rent
Similar homes
- C$658,0002 bd2 ba-- sqftWorld On Yonge, Markham, ON L3T 0C5For Sale
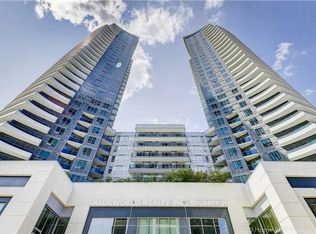 MLS ID #N13446222, TRADEWORLD REALTY INC. TRREB
 - C$568,0002 bd1 ba-- sqft12 Gandhi Ln #1705, Markham, ON L3T 0G4For Sale
 MLS ID #N13072920, HOMELIFE NEW WORLD REALTY INC.. TRREB
 - C$495,0002 bd1 ba-- sqft75 Canterbury Pl #1909, Toronto, ON M2N 0L2For Sale
 MLS ID #C13166664, HOMELIFE CULTURELINK REALTY INC.. TRREB
 - C$548,0002 bd1 ba-- sqft9600 Yonge St #912, Richmond Hill, ON L4C 0X3For Sale
 MLS ID #N13147410, T-ONE GROUP REALTY INC.,. TRREB
 - C$599,0002 bd2 ba-- sqft8960 Jane St #427, Vaughan, ON L4K 0N9For SaleMLS ID #N13567686, SPECTRUM REALTY SERVICES INC.. TRREB
- C$539,0002 bd2 ba-- sqft2031 Kennedy Rd #1622, Toronto, ON M1T 3H1For SaleMLS ID #E13551842, HOMELIFE NEW WORLD REALTY INC.. TRREB
- C$529,9002 bd1 ba-- sqft33 Helendale Ave #1404, Toronto, ON M4R 0A4For SaleMLS ID #C13509600, WORLD CLASS REALTY POINT. TRREB
- C$515,0002 bd2 ba-- sqft500 Wilson Ave #1217, Toronto, ON M5M 3B1For SaleMLS ID #C12763910, HOMELIFE GOLD PACIFIC REALTY INC.. TRREB
- C$499,0002 bd2 ba-- sqft185 Bonis Ave #2010, Toronto, ON M1T 0A4For SaleMLS ID #E13515432, CULTURELINK REALTY INC.. TRREB
- C$586,0002 bd1 ba-- sqft9618 Yonge St #220, Richmond Hill, ON L4C 0X5For SaleMLS ID #N13519832, LANDPOWER REAL ESTATE LTD.. TRREB
- C$509,9002 bd1 ba-- sqft31 Tippett Rd #817, Toronto, ON M3H 0C8For SaleMLS ID #C13074588, CENTURY 21 GREEN REALTY INC.. TRREB
- C$549,0002 bd2 ba-- sqft3260 Sheppard Ave E #1004, Toronto, ON M1T 3K3New ConstructionMLS ID #E13148842, ROSEMOUNT REALTY AND ASSOCIATES LTD.. TRREB
- C$499,0002 bd1 ba-- sqft2920 Highway 7 #4109, Vaughan, ON L4K 0H8New ConstructionMLS ID #N12855662, REMAX YOUR COMMUNITY REALTY. TRREB
- C$659,0253 bd2 ba-- sqft3220 Sheppard Ave E #520, Toronto, ON M1T 0B7For SaleMLS ID #E13579792, RIGHT AT HOME REALTY EXCELLENCE. TRREB
- C$628,0002 bd2 ba-- sqft105 Oneida Cres #607, Richmond Hill, ON L4B 0H6For SaleMLS ID #N13214788, HOMELIFE FRONTIER REALTY INC.. TRREB
- C$518,0001 bd1 ba-- sqft55 Mercer St #1007, Toronto, ON M5V 1H2For SaleMLS ID #C13567044, RE/MAX PREMIER INC.. TRREB
- C$530,0002 bd1 ba-- sqft395 Bloor St E #4710, Toronto, ON M4W 1H7New ConstructionMLS ID #C13049686, CENTURY 21 KING`S QUAY REAL ESTATE INC.. TRREB
- C$529,0002 bd2 ba-- sqft455 Front St E #N604, Toronto, ON M5A 0G2For SaleMLS ID #C12874198, RIGHT AT HOME REALTY INC.. TRREB
- C$679,9002 bd2 ba-- sqftPromenade Park Towers, Vaughan, ON L4J 0L8For SaleMLS ID #N13420912, CENTURY 21 FIRST CANADIAN CORP. TRREB
- C$569,0002 bd2 ba-- sqft83 Borough Dr #1405, Toronto, ON M1P 5E4For SaleMLS ID #E13534802, CENTURY 21 KING`S QUAY REAL ESTATE INC.. TRREB
