Welcome to this luxurious penthouse suite offering breathtaking panoramic views and one of the largest 3-bedroom floorplans in the building. Recently updated with brand new hardwood flooring and fresh paint, this elegant home comes with both parking and a locker. Enjoy the warmth and space perfect for entertaining family and friends, with a sun-filled living room that provides a peaceful retreat. This modern building features luxury amenities and direct access to an indoor shopping mall, a large grocery store, retail shops, banks, and a food court. Conveniently located just steps to TTC, Viva transit, and close to Finch Subway Station.
For sale
C$830,000
7161 Yonge St #Lph316, Markham, ON L3T 0C8
3beds
2baths
Apartment
Built in ----
-- sqft lot
$-- Zestimate®
C$--/sqft
C$10,182/mo HOA
What's special
Luxurious penthouse suiteBreathtaking panoramic viewsBrand new hardwood flooringFresh paint
- 14 hours |
- 0 |
- 0 |
Zillow last checked:
Listing updated:
Listed by:
ROYAL LEPAGE SIGNATURE REALTY
Source: TRREB,MLS®#: N13554772 Originating MLS®#: Toronto Regional Real Estate Board
Originating MLS®#: Toronto Regional Real Estate BoardFacts & features
Interior
Bedrooms & bathrooms
- Bedrooms: 3
- Bathrooms: 2
Primary bedroom
- Description: Primary Bedroom
- Level: Main
- Area: 15.8 Square Meters
- Area source: Other
- Dimensions: 5.18 x 3.05
Bedroom 2
- Description: Bedroom 2
- Level: Main
- Area: 10.1 Square Meters
- Area source: Other
- Dimensions: 3.66 x 2.76
Bedroom 3
- Description: Bedroom 3
- Level: Main
- Area: 11.26 Square Meters
- Area source: Other
- Dimensions: 3.68 x 3.06
Dining room
- Description: Dining Room
- Level: Main
- Area: 33.47 Square Meters
- Area source: Other
- Dimensions: 8.41 x 3.98
Kitchen
- Description: Kitchen
- Level: Main
- Area: 16.34 Square Meters
- Area source: Other
- Dimensions: 3.81 x 4.29
Living room
- Description: Living Room
- Level: Main
- Area: 33.47 Square Meters
- Area source: Other
- Dimensions: 8.41 x 3.98
Heating
- Heat Pump, Gas
Cooling
- Central Air
Appliances
- Laundry: Ensuite
Features
- Other
- Basement: None
- Has fireplace: No
Interior area
- Living area range: 1200-1399 null
Property
Parking
- Total spaces: 1
- Parking features: Underground
- Has attached garage: Yes
Features
- Exterior features: Open Balcony
Lot
- Features: Clear View, Park, Public Transit, Terraced
Details
- Parcel number: 298020747
Construction
Type & style
- Home type: Apartment
- Property subtype: Apartment
- Attached to another structure: Yes
Materials
- Concrete
Community & HOA
HOA
- Amenities included: Concierge, Exercise Room, Game Room, Guest Suites, Party Room/Meeting Room, Sauna
- Services included: Heat Included, Water Included, CAC Included, Common Elements Included, Parking Included
- HOA fee: C$10,182 monthly
- HOA name: YRSC
Location
- Region: Markham
Financial & listing details
- Annual tax amount: C$5,044
- Date on market: 7/13/2026
ROYAL LEPAGE SIGNATURE REALTY
ROYAL LEPAGE SIGNATURE REALTY
By pressing Contact Agent, you agree that the real estate professional identified above may call/text you about your search, which may involve use of automated means and pre-recorded/artificial voices. You don't need to consent as a condition of buying any property, goods, or services. Message/data rates may apply. You also agree to our Terms of Use. Zillow does not endorse any real estate professionals. We may share information about your recent and future site activity with your agent to help them understand what you're looking for in a home.
Price history
Price history is unavailable.
Public tax history
Tax history is unavailable.
Climate risks
Neighborhood: Thornhill
Nearby schools
GreatSchools rating
No schools nearby
We couldn't find any schools near this home.
- C$619,9902 bd2 ba-- sqft7161 Yonge St #2231, Markham, ON L3T0C8For Sale

- C$766,0002 bd2 ba-- sqft7161 Yonge St #PENTHOUSE 15, Markham, ON L3T0C8For Sale
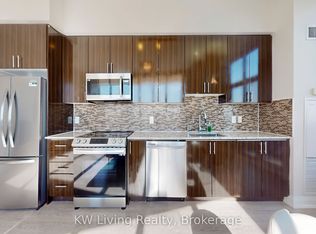
- C$2,7001 bd1 ba-- sqft7161 Yonge St #2528, Markham, ON L3T0C8For Rent
- C$695,0002 bd2 ba-- sqft7161 Yonge St #1525, Markham, ON L3T0C8New Construction

- C$499,8802 bd1 ba-- sqft7161 Yonge St #1133, Markham, ON L3T0C8For Sale
- C$528,0002 bd1 ba-- sqft7161 Yonge St UNIT 1427, Markham, ON L3T0C8For Sale
- C$2,7802 bd2 ba835 sqft7161 Yonge St #1125, Markham, ON L3T0C8For Rent
- C$2,8003 bd2 ba-- sqft7161 Yonge St #1126, Markham, ON L3T0C8For Rent
Similar homes
- C$939,0004 bd3 ba-- sqft7165 Yonge St #Penthouse 09, Markham, ON L3T 0C9For Sale
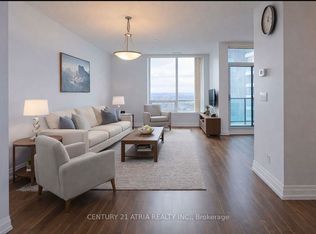 MLS ID #N13550644, CENTURY 21 ATRIA REALTY INC.. TRREB
 - C$766,0002 bd2 ba-- sqft7161 Yonge St #Penthouse 15, Markham, ON L3T 0C8For SaleMLS ID #N13219406, KW Living Realty. TRREB
- C$629,0003 bd2 ba-- sqft7161 Yonge St #2732, Markham, ON L3T 0C8For Sale
 MLS ID #N13503266, MASTER`S CHOICE REALTY INC.. TRREB
 - C$749,0002 bd2 ba-- sqft1 Clark Ave #612, Vaughan, ON L4J 7Y6For Sale
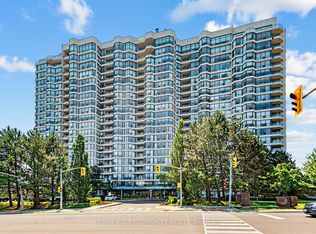 MLS ID #N13539414, REMAX YOUR COMMUNITY REALTY. TRREB
 - C$839,0003 bd2 ba-- sqft1 Clark Ave W #1802, Vaughan, ON L4J 7Y6For SaleMLS ID #N13486040, ROYAL LEPAGE SIGNATURE REALTY. TRREB
- C$828,0003 bd2 ba-- sqft7250 Yonge St #410, Vaughan, ON L4J 7X1For SaleMLS ID #N13462030, CENTURY 21 HERITAGE GROUP LTD.. TRREB
- C$619,9902 bd2 ba-- sqft;WORLD ON YONGE, Markham, ON L3T 0C8For SaleMLS ID #N13513260, REMAX YOUR COMMUNITY REALTY. TRREB
- C$695,0002 bd2 ba-- sqft7161 Yonge St #1525, Markham, ON L3T 0C8New ConstructionMLS ID #N13238786, REAL ESTATE HOMEWARD. TRREB
- C$639,9992 bd2 ba-- sqftWorld On Yonge, Markham, ON L3T 0C8For SaleMLS ID #N13471496, BIG CITY REALTY INC.. TRREB
- C$610,0003 bd2 ba-- sqft7165 Yonge St #733, Markham, ON L3T 0C9For SaleMLS ID #N13531534, NEST SEEKERS INTERNATIONAL REAL ESTATE. TRREB
- C$810,0003 bd2 ba-- sqft7300 Yonge St #1407, Vaughan, ON L4J 7Y5For SaleMLS ID #N13151392, ROYAL LEPAGE TERREQUITY CAPITAL REALTY. TRREB
- C$949,0004 bd3 ba-- sqft7165 Yonge St #2509, Markham, ON L3T 0C9For SaleMLS ID #N13245564, FOREST HILL REAL ESTATE INC.. TRREB
- C$515,0003 bd2 ba-- sqft7250 Yonge St #911, Vaughan, ON L4J 7X1For SaleMLS ID #N13542584, PAUL ZAMMIT REAL ESTATE LTD.. TRREB
- C$825,0002 bd2 ba-- sqftCONSERVATORY, Vaughan, ON L4J 7K4For SaleMLS ID #N13485634, RIGHT AT HOME REALTY INC.. TRREB
- C$739,9002 bd2 ba-- sqft(Undisclosed Address), Vaughan, ON L4J 7K5For SaleMLS ID #N13528512, FOREST HILL REAL ESTATE INC.. TRREB
- C$658,0002 bd2 ba-- sqftWorld On Yonge, Markham, ON L3T 0C5For SaleMLS ID #N13446222, TRADEWORLD REALTY INC. TRREB
- C$525,0002 bd1 ba-- sqft7161 Yonge St Unit 727, Markham, ON L3T 0C8For SaleMLS ID #N13471778, ROYAL LEPAGE TERREQUITY CONFIDENCE REALTY. TRREB
- C$480,0002 bd1 ba-- sqft7165 Yonge St #1515, Markham, ON L3T 0C9For SaleMLS ID #N13528570, RE/MAX REALTRON REALTY INC.. TRREB
- C$499,8802 bd1 ba-- sqft7161 Yonge St #1133, Markham, ON L3T 0C8For SaleMLS ID #N13144500, REMAX YOUR COMMUNITY REALTY. TRREB
- C$489,0001 bd1 ba-- sqft7171 Yonge St #1905, Markham, ON L3T 0C5For SaleMLS ID #N13539870, BAY STREET GROUP INC.. TRREB
- Ontario
- York Regional Municipality
- Markham
- L3T 0C8
- Thornhill
- 7161 Yonge St Unit Lph316
Nearby cities
Nearby neighborhoods
Nearby zip codes
Other Markham Topics
