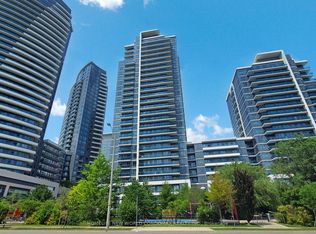
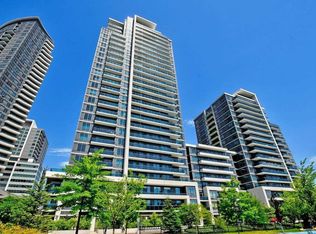
Welcome to this exceptionally well-maintained 2 bedroom plus den suite in Parkside Towers, the final phase of the renowned World on Yonge development completed in 2015. Offered by the original owners, this 870 square foot unit features engineered hardwood flooring throughout, a spacious primary bedroom with a 4-piece ensuite, and a functional split-bedroom layout. Enjoy stunning northwest views overlooking the lush greenery of Pomona Mills Park, Thornhill Village, and the Thornhill Golf Club. The suite comes with both parking and a locker, adding everyday convenience. Parkside Towers is directly connected to the Shops on Yonge, a vibrant retail complex with over 300 retailers, including Seasons Foodmart for groceries, perfect for year-round convenience. The building offers an impressive list of amenities including a 24-hour concierge, indoor pool, fully equipped gym, sauna, change rooms, guest suites, party room, library, games and billiards room, children's playground, visitor parking, rooftop garden, and golf simulator. Located in the heart of Thornhill near Yonge and Steeles, this community offers the perfect balance of tranquility and urban convenience. Transit access is great with less than a 10-minute bus ride to TTC's Line 1. Close to parks, schools, restaurants, and major highways.
For sale
C$610,000
7165 Yonge St #733, Markham, ON L3T 0C9
3beds
2baths
Apartment
Built in ----
-- sqft lot
$-- Zestimate®
C$--/sqft
C$705/mo HOA
What's special
Engineered hardwood flooring throughoutFunctional split-bedroom layout
- 1 day |
- 6 |
- 0 |
Zillow last checked:
Listing updated:
Listed by:
NEST SEEKERS INTERNATIONAL REAL ESTATE
Source: TRREB,MLS®#: N13531534 Originating MLS®#: Toronto Regional Real Estate Board
Originating MLS®#: Toronto Regional Real Estate BoardFacts & features
Interior
Bedrooms & bathrooms
- Bedrooms: 3
- Bathrooms: 2
Primary bedroom
- Level: Flat
- Dimensions: 3.05 x 3.96
Bedroom 2
- Level: Flat
- Dimensions: 3.35 x 2.74
Dining room
- Level: Flat
- Dimensions: 3.45 x 5.79
Kitchen
- Level: Flat
- Dimensions: 1.68 x 5.79
Living room
- Level: Flat
- Dimensions: 3.45 x 5.79
Heating
- Forced Air, Gas
Cooling
- Central Air
Appliances
- Laundry: Ensuite
Features
- Flooring: Carpet Free
- Basement: None
- Has fireplace: No
Interior area
- Living area range: 800-899 null
Property
Parking
- Total spaces: 1
- Parking features: None
- Has garage: Yes
Features
- Exterior features: Open Balcony
- Has view: Yes
- View description: Trees/Woods, City
Lot
- Features: Golf, Library, Park, Public Transit, Rec./Commun.Centre, School
Details
- Parcel number: 298271348
Construction
Type & style
- Home type: Apartment
- Property subtype: Apartment
Materials
- Concrete
Community & HOA
Community
- Security: Concierge/Security, Smoke Detector(s)
HOA
- Services included: Heat Included, Common Elements Included, Building Insurance Included, Water Included, Parking Included, CAC Included
- HOA fee: C$705 monthly
- HOA name: YRSCP
Location
- Region: Markham
Financial & listing details
- Annual tax amount: C$3,092
- Date on market: 7/7/2026
NEST SEEKERS INTERNATIONAL REAL ESTATE
NEST SEEKERS INTERNATIONAL REAL ESTATE
By pressing Contact Agent, you agree that the real estate professional identified above may call/text you about your search, which may involve use of automated means and pre-recorded/artificial voices. You don't need to consent as a condition of buying any property, goods, or services. Message/data rates may apply. You also agree to our Terms of Use. Zillow does not endorse any real estate professionals. We may share information about your recent and future site activity with your agent to help them understand what you're looking for in a home.
Price history
Price history is unavailable.
Public tax history
Tax history is unavailable.
Climate risks
Neighborhood: Thornhill
Nearby schools
GreatSchools rating
No schools nearby
We couldn't find any schools near this home.


- Ontario
- York Regional Municipality
- Markham
- L3T 0C9
- Thornhill
- 7165 Yonge St Unit 733
Nearby cities
Nearby neighborhoods
Nearby zip codes
Other Markham Topics
