Attention first time home buyers and new families! Welcome to Parkside Towers, a rarely offered corner end unit in the sought-after World On Yonge community , offering an open-concept 2-bedroom, 2-bathroom layout with laminate flooring throughout, northwest exposure, and an oversized balcony with city, skyline, and treetop views. The modern kitchen features stainless steel appliances, ceramic backsplash, soapstone counters, and seamless flow into the dining and living areas, complete with a walkout to the balcony for outdoor enjoyment. The bright primary bedroom includes a walk-in closet, a 4-piece ensuite bathroom & large windows, while the spacious second bedroom offers a large mirrored closet and oversized windows for plenty of natural light. This move-in ready suite comes equipped with brand-new washer and dryer machines, 1 owned underground parking spot, and 1 owned locker for added convenience, with maintenance fees including heat, water, CAC, parking, common elements, and building insurance. Enjoy exceptional amenities including concierge, exercise room, indoor pool, sauna, rooftop patio with shared BBQs, games room, party/meeting room, outdoor playground, and ample visitor parking. Ideally surrounded by Grandview Park, Pomona Mills Park, Winding Lane Park, York Hill District Park, Garnet A. Williams Community Centre, Goulding Community Recreation Centre, The Thornhill Golf Club for active living & sports. Top schools nearby including Thornhill Secondary School, St. Elizabeth Catholic High School, Newtonbrook High School, Brebeuf College School and more, plus nearby shopping, restaurants, Centrepoint Mall, Promenade Mall, YRT/Viva buses, GO Transit, TTC, Highway 407 and Highway 7 for easy travel throughout the GTA.
For sale
C$649,000
7167 Yonge St #912, Markham, ON L3T 0E1
2beds
2baths
Apartment
Built in ----
-- sqft lot
$-- Zestimate®
C$--/sqft
C$701/mo HOA
What's special
Laminate flooring throughoutNorthwest exposureModern kitchenStainless steel appliancesCeramic backsplashSoapstone countersBright primary bedroom
- 9 days |
- 4 |
- 0 |
Zillow last checked:
Listing updated:
Listed by:
SUTTON GROUP-ADMIRAL REALTY INC.
Source: TRREB,MLS®#: N13511724 Originating MLS®#: Toronto Regional Real Estate Board
Originating MLS®#: Toronto Regional Real Estate BoardFacts & features
Interior
Bedrooms & bathrooms
- Bedrooms: 2
- Bathrooms: 2
Primary bedroom
- Description: Primary Bedroom
- Level: Flat
- Area: 11.27 Square Meters
- Area source: Other
- Dimensions: 3.97 x 2.84
Bedroom 2
- Description: Den
- Level: Flat
- Area: 6.2 Square Meters
- Area source: Other
- Dimensions: 2.54 x 2.44
Bathroom
- Level: Flat
- Dimensions: 2.36 x 1.52
Bathroom
- Level: Flat
- Dimensions: 1.49 x 2.37
Dining room
- Description: Dining Room
- Level: Flat
- Area: 10.18 Square Meters
- Area source: Other
- Dimensions: 3.35 x 3.04
Foyer
- Level: Flat
- Dimensions: 1.23 x 2.47
Kitchen
- Description: Kitchen
- Level: Flat
- Area: 14.34 Square Meters
- Area source: Other
- Dimensions: 3.55 x 4.04
Living room
- Description: Living Room
- Level: Flat
- Area: 10.18 Square Meters
- Area source: Other
- Dimensions: 3.35 x 3.04
Heating
- Forced Air, Gas
Cooling
- Central Air
Appliances
- Included: Water Heater
- Laundry: In-Suite Laundry, Laundry Closet
Features
- Primary Bedroom - Main Floor, Storage Area Lockers
- Flooring: Carpet Free
- Basement: None
- Has fireplace: No
Interior area
- Living area range: 800-899 null
Video & virtual tour
Property
Parking
- Total spaces: 1
- Parking features: Underground, Garage Door Opener
- Has attached garage: Yes
Accessibility
- Accessibility features: Accessible Public Transit Nearby, Elevator, Multiple Entrances, Open Floor Plan, Parking
Features
- Exterior features: Controlled Entry, Landscaped, Lighting, Privacy, Recreational Area, Year Round Living, Open Balcony
- Has view: Yes
- View description: City, Clear, Trees/Woods, Skyline
Lot
- Features: Park, Public Transit, School, Golf, Rec./Commun.Centre, Place Of Worship
Details
- Parcel number: 298270349
Construction
Type & style
- Home type: Apartment
- Property subtype: Apartment
- Attached to another structure: Yes
Materials
- Concrete
Details
- Builder name: Liberty Development Corporation
Community & HOA
Community
- Security: Alarm System, Carbon Monoxide Detector(s), Concierge/Security, Monitored, Smoke Detector(s)
HOA
- Amenities included: Community BBQ, Exercise Room, Indoor Pool, Party Room/Meeting Room, Sauna, Rooftop Deck/Garden
- Services included: Heat Included, Water Included, CAC Included, Common Elements Included, Building Insurance Included, Parking Included
- HOA fee: C$701 monthly
- HOA name: YRSCC
Location
- Region: Markham
Financial & listing details
- Annual tax amount: C$3,077
- Date on market: 7/2/2026
SUTTON GROUP-ADMIRAL REALTY INC.
SUTTON GROUP-ADMIRAL REALTY INC.
By pressing Contact Agent, you agree that the real estate professional identified above may call/text you about your search, which may involve use of automated means and pre-recorded/artificial voices. You don't need to consent as a condition of buying any property, goods, or services. Message/data rates may apply. You also agree to our Terms of Use. Zillow does not endorse any real estate professionals. We may share information about your recent and future site activity with your agent to help them understand what you're looking for in a home.
Price history
Price history is unavailable.
Public tax history
Tax history is unavailable.
Climate risks
Neighborhood: Thornhill
Nearby schools
GreatSchools rating
No schools nearby
We couldn't find any schools near this home.
- C$2,6002 bd2 ba-- sqft7167 Yonge St #508, Markham, ON L3T0E1For Rent

- C$538,0002 bd2 ba-- sqft7167 Yonge St #608, Markham, ON L3T0E1For Sale
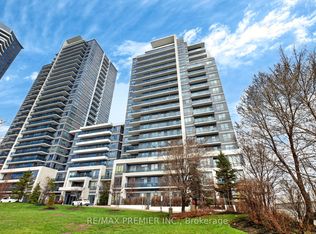
- C$528,5002 bd1 ba-- sqft7167 Yonge St #418, Markham, ON L3T0E1For Sale

- C$2,9502 bd2 ba-- sqft7167 Yonge St #621, Markham, ON L3T0E1For Rent

- C$523,0002 bd1 ba-- sqft7167 Yonge St #407, Markham, ON L3T0E1For Sale
- C$2,1901 bd1 ba-- sqft7167 Yonge St #1503, Markham, ON L3T0E1For Rent
- C$2,8503 bd2 ba-- sqft7167 Yonge St #412, Markham, ON L3T0E1For Rent
- C$535,0002 bd1 ba-- sqft7167 Yonge St #718, Markham, ON L3T0E1For Sale
Similar homes
- C$619,0002 bd2 ba-- sqft35 Finch Ave E #1112, Toronto, ON M2N 6Z8For Sale
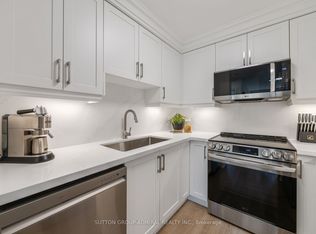 MLS ID #C13543024, SUTTON GROUP-ADMIRAL REALTY INC.. TRREB
 - C$628,0002 bd2 ba-- sqft292 Verdale Cross #1007, Markham, ON L6G 0E5For Sale
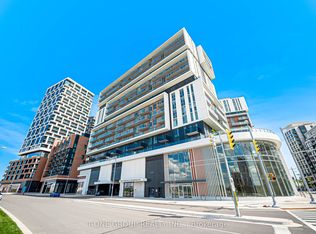 MLS ID #N13478878, T-ONE GROUP REALTY INC.,. TRREB
 - C$616,0002 bd2 ba-- sqft68 Canterbury Pl #Penthouse 09, Toronto, ON M2N 0H8For Sale
 MLS ID #C13143748, SUTTON GROUP-ADMIRAL REALTY INC.. TRREB
 - C$595,0002 bd2 ba-- sqft7 Golden Lion Hts #N2406, Toronto, ON M2M 0C1For Sale
 MLS ID #C12908066, HOME STANDARDS BRICKSTONE REALTY. TRREB
 - C$635,9002 bd2 ba-- sqft3121 Sheppard Ave E #503, Toronto, ON M1T 0B6For SaleMLS ID #E13435742, ROYAL LEPAGE SIGNATURE REALTY. TRREB
- C$609,9002 bd2 ba-- sqftAvonshire Condos, Toronto, ON M2N 0C2For SaleMLS ID #C13053650, SOTHEBY'S INTERNATIONAL REALTY CANADA. TRREB
- C$676,0002 bd2 ba-- sqftVita On The Lake, Toronto, ON M8V 0G2For SaleMLS ID #W13532156, SUTTON GROUP - SUMMIT REALTY INC.. TRREB
- C$668,0002 bd2 ba-- sqftFESTIVAL CONDOS, Vaughan, ON L4K 0P9For SaleMLS ID #N13193260, CENTURY 21 KENNECT REALTY. TRREB
- C$629,0002 bd2 ba-- sqft1 Belsize Dr #412, Toronto, ON M4S 0B9For SaleMLS ID #C13474850, SOTHEBY'S INTERNATIONAL REALTY CANADA. TRREB
- C$854,9002 bd2 ba-- sqft50 Disera Dr Unit 905, Vaughan, ON L4J 9E9For SaleMLS ID #N13517550, SUTTON GROUP-ADMIRAL REALTY INC.. TRREB
- C$498,8882 bd2 ba-- sqft38 Forest Manor Rd #414, Toronto, ON M2J 0H4For SaleMLS ID #C13503528, SKYLETTE MARKETING REALTY INC.. TRREB
- C$485,0002 bd1 ba-- sqft8323 Kennedy Rd #612, Markham, ON L3R 5W7For SaleMLS ID #N13544320, CENTURY 21 LEADING EDGE REALTY INC.. TRREB
- C$645,0003 bd2 ba-- sqft1235 Bayly St #310, Pickering, ON L1W 1L7For SaleMLS ID #E13520682, PINNACLE ONE REAL ESTATE INC.. TRREB
- C$499,0002 bd1 ba-- sqft18 Spring Garden Ave #2301, Toronto, ON M2N 7M2For SaleMLS ID #C13483326, RE/MAX ONESTOP TEAM REALTY. TRREB
- C$499,0002 bd2 ba-- sqft160 Flemington Rd Unit 1005, Toronto, ON M6A 2N9For SaleMLS ID #W13512806, RE/MAX REALTRON REALTY INC.. TRREB
- C$469,0002 bd1 ba-- sqft255 Village Green Sq #3411, Toronto, ON M1S 0L7New ConstructionMLS ID #E13530028, KELLER WILLIAMS EMPOWERED REALTY. TRREB
- C$599,9002 bd1 ba-- sqftVendome Markham, Markham, ON L6G 0B4New ConstructionMLS ID #N12743692, CENTURY 21 KING`S QUAY REAL ESTATE INC.. TRREB
- C$549,0002 bd2 ba-- sqft105 George St #713, Toronto, ON M5A 0L4For SaleMLS ID #C13549296, SOTHEBY'S INTERNATIONAL REALTY CANADA. TRREB
- C$499,0002 bd1 ba-- sqftCouture, Toronto, ON M4Y 2J4For SaleMLS ID #C13541438, RE/MAX REALTRON WENDY ZHENG REALTY. TRREB
- C$778,0003 bd2 ba-- sqftThe Pearl Condominiums, Toronto, ON M2N 0A9For SaleMLS ID #C13144690, RE/MAX HALLMARK MAXX & AFI GROUP REALTY. TRREB
- Ontario
- York Regional Municipality
- Markham
- L3T 0E1
- Thornhill
- 7167 Yonge St Unit 912
Nearby cities
Nearby neighborhoods
Nearby zip codes
Other Markham Topics
