Luxurious World On Yonge! Clear View. Open Concept Design. Den Could Be Used As 2nd Bedroom. Laminate Floor Thru Out. Granite Counter Tops And Ceramic Backsplash. S/S Appliances. Spacious And Bright. Large BalconyWith Unobstructed View. W/I In M/B. Building Amenities: 24 Hrs Concierge, In-Door Pool, Gym, Party Room And Much More! Connected To Shops On Yonge And Grocery. Shopping Mall. Schools, Parks, Transit. Parking Entrance From Meadowview Ave. Turn Left At Traffic Lights To Shoping Parking
For sale
C$523,000
7167 Yonge St #407, Markham, ON L3T 0E1
2beds
1baths
Apartment
Built in ----
-- sqft lot
$-- Zestimate®
C$--/sqft
C$492/mo HOA
What's special
Clear viewOpen concept designLaminate floor thru outGranite counter topsCeramic backsplashSpacious and brightIn-door pool
- 136 days
- 10
- 0
Zillow last checked:
Listing updated:
Listed by:
REAL CITY REALTY INC.
Source: TRREB,MLS®#: N13003644 Originating MLS®#: Toronto Regional Real Estate Board
Originating MLS®#: Toronto Regional Real Estate BoardFacts & features
Interior
Bedrooms & bathrooms
- Bedrooms: 2
- Bathrooms: 1
Bedroom
- Description: Den
- Level: Ground
- Area: 5.67 Square Meters
- Area source: Other
- Dimensions: 2.74 x 2.07
Den
- Level: Ground
- Dimensions: 2.74 x 2.07
Dining room
- Description: Dining Room
- Level: Ground
- Area: 11.54 Square Meters
- Area source: Other
- Dimensions: 3.81 x 3.03
Kitchen
- Description: Primary Bedroom
- Level: Ground
- Area: 11.54 Square Meters
- Area source: Other
- Dimensions: 3.81 x 3.03
Living room
- Description: Kitchen
- Level: Ground
- Area: 7.85 Square Meters
- Area source: Other
- Dimensions: 3.03 x 2.59
Heating
- Forced Air, Electric
Cooling
- Central Air
Appliances
- Laundry: Ensuite
Features
- Flooring: Carpet Free
- Basement: None
- Has fireplace: No
Interior area
- Living area range: 600-699 null
Property
Parking
- Total spaces: 1
- Parking features: Underground
- Has attached garage: Yes
Features
- Exterior features: Terrace Balcony
- Has view: Yes
- View description: Clear
Lot
- Features: Public Transit, School
Construction
Type & style
- Home type: Apartment
- Property subtype: Apartment
- Attached to another structure: Yes
Materials
- Concrete
Community & HOA
HOA
- Amenities included: Exercise Room, Game Room, Gym, Indoor Pool, Party Room/Meeting Room, Concierge
- Services included: Heat Included, Water Included, Common Elements Included, Building Insurance Included, Parking Included
- HOA fee: C$492 monthly
- HOA name: YRSCC
Location
- Region: Markham
Financial & listing details
- Annual tax amount: C$2,327
- Date on market: 4/15/2026
Price history
Price history is unavailable.
Public tax history
Tax history is unavailable.
Climate risks
Neighborhood: Thornhill
Nearby schools
GreatSchools rating
No schools nearby
We couldn't find any schools near this home.
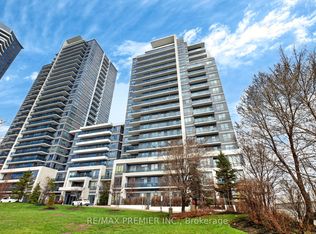

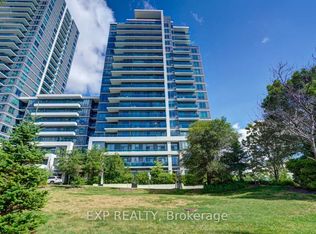

Similar homes
- C$529,0002 bd1 ba-- sqftWorld on Yonge, Markham, ON L3T 0C8For Sale
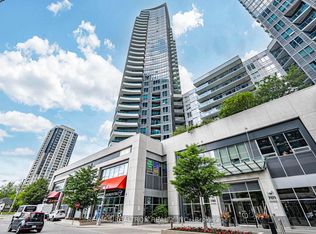 MLS ID #N13663782, RE/MAX REALTRON REALTY INC.. TRREB
 - C$618,0002 bd2 ba-- sqftWorld On Yonge, Markham, ON L3T 0C5For Sale
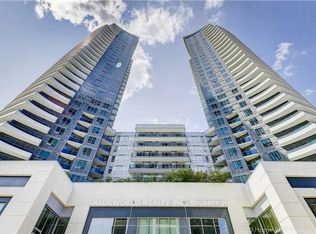 MLS ID #N13710272, TRADEWORLD REALTY INC. TRREB
 - C$499,0002 bd1 ba-- sqft30 Canterbury Pl #1103, Toronto, ON M2N 0B9For Sale
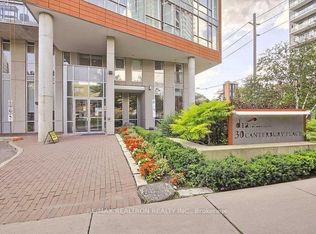 MLS ID #C13710516, RE/MAX REALTRON REALTY INC.. TRREB
 - C$615,0003 bd2 ba-- sqft7161 Yonge St #2732, Markham, ON L3T 0C8For Sale
 MLS ID #N13503266, MASTER`S CHOICE REALTY INC.. TRREB
