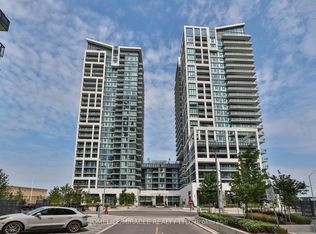
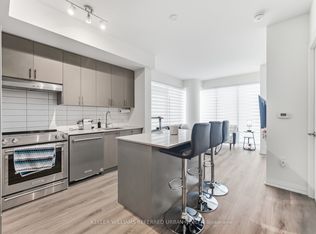
Welcome To Charisma Condo in The Heart of Vaughan! This stunning 1 + 1 bedroom condo featuring 9-foot ceilings, unobscured balcony view, an open-concept layout, and a stylish kitchen complete with quartz countertops, a center island, and stainless-steel appliances. The spacious primary bedroom features a large window, and 4 pcs Bath ensuite. For added convenience, the unit includes an extra 2-piece bathroom and a den as a second bedroom, home office, or guest space. The Unit has a Storage Locker and Underground Parking. Situated in one of Vaughan's most desirable locations, you're just steps to Vaughan Mills, Canada's Wonderland, restaurants, shopping, public transit, hospital and convenient access to Highways 400 and 407. Enjoy resort-style living with exceptional building amenities, including 24-hour concierge and security, a fully equipped fitness centre, sauna, party room, meeting room, outdoor swimming pool, theatre room and many more. Exceptional opportunity for first- time buyers, downsizers, or investors.
For sale
C$580,000
9000 Jane St E #13, Vaughan, ON L4K 0M6
2beds
2baths
Apartment
Built in ----
-- sqft lot
$-- Zestimate®
C$--/sqft
C$539/mo HOA
What's special
Unobscured balcony viewOpen-concept layoutStylish kitchenQuartz countertopsCenter islandStainless-steel appliancesSpacious primary bedroom
- 23 hours |
- 0 |
- 0 |
Zillow last checked:
Listing updated:
Listed by:
ONE PERCENT REALTY LTD.
Source: TRREB,MLS®#: N13709144 Originating MLS®#: Toronto Regional Real Estate Board
Originating MLS®#: Toronto Regional Real Estate BoardFacts & features
Interior
Bedrooms & bathrooms
- Bedrooms: 2
- Bathrooms: 2
Primary bedroom
- Level: Flat
- Dimensions: 3.05 x 3.05
Bathroom
- Dimensions: 1.54 x 1.54
Bathroom
- Dimensions: 2.68 x 1.54
Den
- Level: Flat
- Dimensions: 3.23 x 2.13
Dining room
- Level: Flat
- Dimensions: 6.55 x 3.2
Kitchen
- Level: Flat
- Dimensions: 6.55 x 3.2
Living room
- Level: Flat
- Dimensions: 6.55 x 3.2
Heating
- Forced Air, Gas
Cooling
- Central Air
Appliances
- Laundry: Ensuite
Features
- Separate Hydro Meter, Water Meter
- Flooring: Carpet Free
- Basement: None
- Has fireplace: No
Interior area
- Living area range: 600-699 null
Property
Parking
- Total spaces: 1
- Parking features: Garage
- Has garage: Yes
Features
- Exterior features: Terrace Balcony
Lot
- Features: Public Transit, Clear View, Other Shaped Lot
Details
- Parcel number: 300500587
Construction
Type & style
- Home type: Apartment
- Property subtype: Apartment
Materials
- Concrete
Community & HOA
HOA
- Amenities included: Concierge, Exercise Room, Elevator, Game Room, Bike Storage
- Services included: Heat Included, Common Elements Included
- HOA fee: C$539 monthly
- HOA name: 1518
Location
- Region: Vaughan
Financial & listing details
- Annual tax amount: C$2,584
- Date on market: 8/25/2026
Price history
Price history is unavailable.
Public tax history
Tax history is unavailable.
Climate risks
Neighborhood: L4K
Nearby schools
GreatSchools rating
No schools nearby
We couldn't find any schools near this home.
- C$699,0002 bd2 ba-- sqft9000 Jane St #2311, Vaughan, ON L4K0M6For Sale

- C$549,0002 bd1 ba-- sqft9000 Jane St #223, Vaughan, ON L4K0M6For Sale
- C$709,0002 bd2 ba-- sqft9000 Jane St #221, Vaughan, ON L4K0M6For Sale

- C$599,9002 bd2 ba-- sqft9000 Jane St #1115, Vaughan, ON L4K0M6For Sale
- C$749,0002 bd2 ba-- sqft9000 Jane St #2518, Vaughan, ON L4K0M6For Sale
- C$728,0002 bd2 ba-- sqft9000 Jane St #424, Vaughan, ON L4K0M6For Sale
- C$859,9002 bd2 ba-- sqft9000 Jane St #703, Vaughan, ON L4K0M6For Sale
- C$589,9002 bd2 ba-- sqft9000 Jane St #925, Vaughan, ON L4K0M6For Sale
Similar homes
- C$549,0002 bd1 ba-- sqft9000 Jane St #223, Vaughan, ON L4K 0M6For SaleMLS ID #N13661630, HOMELIFE/MIRACLE REALTY LTD. TRREB
- C$728,0002 bd2 ba-- sqft9000 Jane St #424, Vaughan, ON L4K 0M6For Sale
 MLS ID #N13633952, HOMELIFE LANDMARK REALTY INC.. TRREB
 - C$499,0002 bd2 ba-- sqft7895 Jane St #2914, Vaughan, ON L4K 0K2For Sale
 MLS ID #N13695832, HOMELIFE/MIRACLE REALTY LTD. TRREB
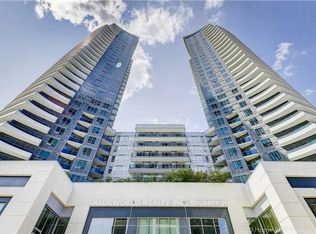
 - C$618,0002 bd2 ba-- sqftWorld On Yonge, Markham, ON L3T 0C5For Sale
 MLS ID #N13710272, TRADEWORLD REALTY INC. TRREB
 - C$489,0001 bd2 ba-- sqft8960 Jane St #1819, Vaughan, ON L4K 2M9For SaleMLS ID #N13688972, RE/MAX PREMIER INC.. TRREB
- C$524,0002 bd2 ba-- sqft9075 Jane St #1706, Vaughan, ON L4K 4L8New ConstructionMLS ID #N13607920, EVEREST REALTY LTD.. TRREB
- C$570,0002 bd1 ba-- sqftMINTO 88, Toronto, ON M2N 0G9For SaleMLS ID #C13704850, ROYAL LEPAGE REAL ESTATE SERVICES LTD.. TRREB
- C$610,0002 bd2 ba-- sqft30 Upper Mall Way #3303, Vaughan, ON L4J 0L7For SaleMLS ID #N13642922, INTERNATIONAL REALTY FIRM, INC.. TRREB
- C$628,0003 bd2 ba-- sqft898 Portage Pkwy #1001, Vaughan, ON L4K 4Z4For SaleMLS ID #N12974466, RIGHT AT HOME REALTY INC.. TRREB
- C$499,0002 bd2 ba-- sqft75 Oneida Cres #1703, Richmond Hill, ON L4B 0H3For SaleMLS ID #N13680112, KW Living Realty. TRREB
- C$615,0003 bd2 ba-- sqft7161 Yonge St #2732, Markham, ON L3T 0C8For SaleMLS ID #N13503266, MASTER`S CHOICE REALTY INC.. TRREB
- C$630,0002 bd1 ba-- sqft705 Davis Dr W #1401, Newmarket, ON L3Y 2R2For SaleMLS ID #N13703168, Canadian Living Realty Inc.. TRREB
- C$515,0002 bd1 ba-- sqft9201 Yonge St #1804, Richmond Hill, ON L4C 1H9For SaleMLS ID #N13686190, REMAX YOUR COMMUNITY REALTY. TRREB
- C$648,9992 bd1 ba-- sqftPromenade Park, Vaughan, ON L4J 7W7For SaleMLS ID #N12937488, RE/MAX REALTRON REALTY INC.. TRREB
- C$575,0002 bd1 ba-- sqftWestLake III, Toronto, ON M8V 0C2For SaleMLS ID #W13681682, RIGHT AT HOME REALTY INC.. TRREB
- C$548,0002 bd1 ba-- sqft9600 Yonge St #912, Richmond Hill, ON L4C 0X3For SaleMLS ID #N13147410, T-ONE GROUP REALTY INC.,. TRREB
- C$523,0002 bd1 ba-- sqftParkside Towers, Markham, ON L3T 0E1For SaleMLS ID #N13003644, REAL CITY REALTY INC.. TRREB
- C$579,9002 bd2 ba-- sqftVendome Markham, Markham, ON L6G 0B4For SaleMLS ID #N13573476, PRESTIGIUM REAL ESTATE LTD.. TRREB
- C$589,0002 bd1 ba-- sqft111 Saint Clair Ave W #1222, Toronto, ON M4V 1N5For SaleMLS ID #C13652686, HOMELIFE GOLD PACIFIC REALTY INC.. TRREB
- C$574,0002 bd2 ba-- sqft20 Thomas Riley Rd #904, Toronto, ON M9B 0C3For SaleMLS ID #W12833184, RE/MAX CONDOS PLUS CORPORATION. TRREB
