Welcome to World on Yonge, one of Thornhill's most sought-after luxury condominium communities. This beautifully maintained 1-bedroom plus den suite offers an exceptional opportunity for first-time buyers, professionals, downsizers, and investors seeking the perfect combination of comfort, convenience, and vibrant urban living. The thoughtfully designed open-concept layout features modern laminate flooring throughout, a contemporary kitchen with stainless steel appliances, granite countertops and tile backsplash, a spacious primary bedroom with a walk-in closet, a versatile den ideal for a home office or guest space, a 4-piece bathroom, and a private south-facing balcony with beautiful unobstructed views. Residents enjoy an outstanding collection of resort-style amenities including a 24-hour concierge, indoor swimming pool, fitness centre, sauna, party room, billiards room, media room, guest suites, and more. One of the building's most desirable features is its direct indoor access to the World on Yonge shopping centre, offering year-round convenience without stepping outside. Enjoy a full-service grocery store, Asian supermarket, pharmacy, medical and professional offices, RBC Bank, cafés, restaurants, retail shopping, salons, food court, and hotel-all connected directly to the building. Perfectly positioned on the border of Thornhill, Markham, and North York, this vibrant neighbourhood is known for its exceptional dining, multicultural atmosphere, and everyday conveniences. TTC and Viva transit are right at your doorstep with direct connections to Finch Subway Station, while major highways, Centrepoint Mall, schools, parks, and countless amenities are just minutes away. Complete with one underground parking space and one storage locker, this is an outstanding opportunity to own in one of the GTA's most connected and desirable communities.
For sale
C$528,888
7167 Yonge St #619, Markham, ON L3T 0E1
2beds
1baths
Apartment
Built in ----
-- sqft lot
$-- Zestimate®
C$--/sqft
C$545/mo HOA
What's special
Thoughtfully designed open-concept layoutModern laminate flooring throughout
- 17 hours |
- 2 |
- 0 |
Zillow last checked:
Listing updated:
Listed by:
EXP REALTY
Source: TRREB,MLS®#: N13587758 Originating MLS®#: Toronto Regional Real Estate Board
Originating MLS®#: Toronto Regional Real Estate BoardFacts & features
Interior
Bedrooms & bathrooms
- Bedrooms: 2
- Bathrooms: 1
Primary bedroom
- Level: Main
- Dimensions: 4.08 x 2.81
Den
- Level: Main
- Dimensions: 2.52 x 2.38
Dining room
- Level: Main
- Dimensions: 0 x 0
Foyer
- Level: Main
- Dimensions: 2.59 x 1.49
Kitchen
- Level: Main
- Dimensions: 1.09 x 0.99
Living room
- Level: Main
- Dimensions: 4.19 x 3.04
Heating
- Forced Air, Gas
Cooling
- Central Air
Appliances
- Laundry: Ensuite
Features
- None
- Basement: None
- Has fireplace: No
Interior area
- Living area range: 600-699 null
Video & virtual tour
Property
Parking
- Total spaces: 1
- Parking features: Underground
- Has garage: Yes
Features
- Exterior features: Open Balcony
Lot
- Features: School, Public Transit, Park, Place Of Worship, Rec./Commun.Centre
Details
- Parcel number: 298270239
Construction
Type & style
- Home type: Apartment
- Property subtype: Apartment
Materials
- Concrete
- Foundation: Concrete
Details
- Builder name: Liberty Development Corporation
Community & HOA
Community
- Security: Alarm System, Carbon Monoxide Detector(s), Concierge/Security, Smoke Detector(s), Security Guard
HOA
- Services included: Building Insurance Included, Parking Included, Common Elements Included, CAC Included, Heat Included, Water Included
- HOA fee: C$545 monthly
- HOA name: YRSCP
Location
- Region: Markham
Financial & listing details
- Tax assessed value: C$345,000
- Annual tax amount: C$2,416
- Date on market: 7/21/2026
EXP REALTY
EXP REALTY
By pressing Contact Agent, you agree that the real estate professional identified above may call/text you about your search, which may involve use of automated means and pre-recorded/artificial voices. You don't need to consent as a condition of buying any property, goods, or services. Message/data rates may apply. You also agree to our Terms of Use. Zillow does not endorse any real estate professionals. We may share information about your recent and future site activity with your agent to help them understand what you're looking for in a home.
Price history
Price history is unavailable.
Public tax history
Tax history is unavailable.
Climate risks
Neighborhood: Thornhill
Nearby schools
GreatSchools rating
No schools nearby
We couldn't find any schools near this home.
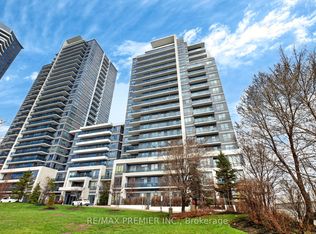
- C$538,0002 bd2 ba-- sqft7167 Yonge St #608, Markham, ON L3T0E1For Sale
- C$500,0002 bd1 ba-- sqft7167 Yonge St #418, Markham, ON L3T0E1For Sale

- C$2,9502 bd2 ba-- sqft7167 Yonge St #621, Markham, ON L3T0E1For Rent

- C$523,0002 bd1 ba-- sqft7167 Yonge St #407, Markham, ON L3T0E1For Sale
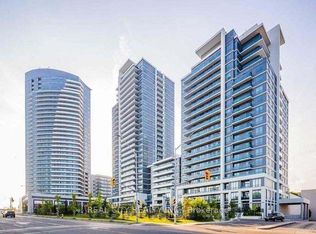
- C$2,1501 bd1 ba-- sqft7167 Yonge St #1503, Markham, ON L3T0E1For Rent
- C$2,8503 bd2 ba-- sqft7167 Yonge St #412, Markham, ON L3T0E1For Rent
- C$535,0002 bd1 ba-- sqft7167 Yonge St #718, Markham, ON L3T0E1For Sale
- C$--1 bd1 ba-- sqft7165 Yonge St E #832, Markham, ON L3T0C9Off Market
Similar homes
- C$500,0002 bd1 ba-- sqft7167 Yonge St #418, Markham, ON L3T 0E1For SaleMLS ID #N13564754, REMAX YOUR COMMUNITY REALTY. TRREB
- C$590,0002 bd2 ba-- sqft7171 Yonge St #1115, Markham, ON L3T 0C5For Sale
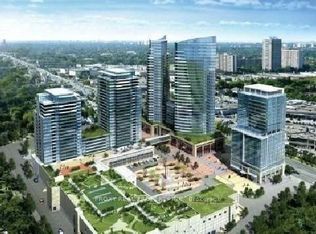 MLS ID #N13581354, PROXY REAL PROPERTY INC.. TRREB
 - C$535,0002 bd1 ba-- sqft7167 Yonge St #718, Markham, ON L3T 0E1For Sale
 MLS ID #N13418024, BAY STREET GROUP INC.. TRREB
 - C$538,0002 bd2 ba-- sqft7167 Yonge St #608, Markham, ON L3T 0E1For SaleMLS ID #N13014492, RE/MAX PREMIER INC.. TRREB
- C$499,9003 bd2 ba-- sqft180 Dudley Ave #406, Markham, ON L3T 4X2For SaleMLS ID #N13589854, ECKO JAY REALTY LTD.. TRREB
- C$523,0002 bd1 ba-- sqftParkside Towers, Markham, ON L3T 0E1For SaleMLS ID #N13003644, REAL CITY REALTY INC.. TRREB
- C$549,0002 bd2 ba-- sqft16 Elgin St #316, Markham, ON L3T 4T4For SaleMLS ID #N13571384, RE/MAX HALLMARK REALTY LTD.. TRREB
- C$479,0002 bd1 ba-- sqft7171 Yonge St Unit 506, Markham, ON L3T 0C5For SaleMLS ID #N13558762, HOMELIFE LANDMARK REALTY INC.. TRREB
- C$525,0002 bd1 ba-- sqft7161 Yonge St Unit 727, Markham, ON L3T 0C8For SaleMLS ID #N13471778, ROYAL LEPAGE TERREQUITY CONFIDENCE REALTY. TRREB
- C$484,9002 bd1 ba-- sqft7608 Yonge St #618, Vaughan, ON L4J 0J5For SaleMLS ID #N13584712, RE/MAX WEST REALTY INC.. TRREB
- C$519,0002 bd1 ba-- sqft7165 Yonge St Unit 635, Markham, ON L3T 0C9For SaleMLS ID #N13453946, HOMELIFE LANDMARK REALTY INC.. TRREB
- C$549,0002 bd2 ba-- sqft11 Townsgate Dr #718, Vaughan, ON L4J 8G4For SaleMLS ID #N13581086, RE/MAX EXCEL REALTY LTD.. TRREB
- C$515,0003 bd2 ba-- sqft7250 Yonge St #911, Vaughan, ON L4J 7X1For SaleMLS ID #N13542584, PAUL ZAMMIT REAL ESTATE LTD.. TRREB
- C$480,0002 bd1 ba-- sqft7165 Yonge St #1515, Markham, ON L3T 0C9For SaleMLS ID #N13528570, RE/MAX REALTRON REALTY INC.. TRREB
- C$528,0002 bd1 ba-- sqft7161 Yonge St Unit 1427, Markham, ON L3T 0C8For SaleMLS ID #N12771658, SKYLETTE MARKETING REALTY INC.. TRREB
- C$529,9002 bd2 ba-- sqft7161 Yonge St #625, Markham, ON L3T 0C8For SaleMLS ID #N13448572, RE/MAX EXCEL REALTY LTD.. TRREB
- C$609,9902 bd2 ba-- sqft;WORLD ON YONGE, Markham, ON L3T 0C8For SaleMLS ID #N13513260, REMAX YOUR COMMUNITY REALTY. TRREB
- C$474,9992 bd2 ba-- sqft7 Golden Lion Hts #N433, Toronto, ON M2M 0C1For SaleMLS ID #C13579136, NEW ERA REAL ESTATE. TRREB
- C$489,0001 bd1 ba-- sqft7171 Yonge St #1905, Markham, ON L3T 0C5For SaleMLS ID #N13539870, BAY STREET GROUP INC.. TRREB
- C$529,0002 bd2 ba-- sqft7811 Yonge St #508, Markham, ON L3T 4S3For SaleMLS ID #N13444350, REMAX YOUR COMMUNITY REALTY. TRREB
