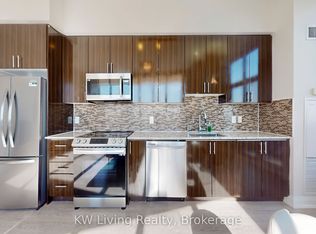
Luxury living at World on Yonge! This bright and spacious 2-bedroom, 2-bathroom corner unit offers 835 sq. ft. of well-designed interior space plus an oversized 190 sq. ft. wraparound balcony with unobstructed south/west views. Freshly painted throughout, this inviting home features 9 ft ceilings, laminate flooring, an open-concept kitchen with granite countertops, backsplash, and stainless steel appliances. Both bedrooms and shared living spaces are filled with natural light. The primary bedroom includes a 3-piece ensuite with shower and toilet bidet, while the second bathroom offers a bathtub and toilet bidet. Full-size stacked washer and dryer, owner-controlled heating and air conditioning, parking, and locker included. Enjoy exceptional amenities including indoor pool, sauna, jacuzzi, gym, rooftop garden, guest suites, visitor parking, and 24/7 concierge. Direct indoor access to supermarket, retail stores, restaurants, cafes, medical offices, salons, RBC Bank, and more. Steps to TTC and Viva, minutes to Finch Station, future Clark Station, Highway 407, and all daily conveniences.
For sale
C$529,900
7161 Yonge St #625, Markham, ON L3T 0C8
2beds
2baths
Condominium
Built in ----
-- sqft lot
$-- Zestimate®
C$--/sqft
C$740/mo HOA
What's special
Freshly painted throughoutLaminate flooring
- 27 days |
- 124 |
- 1 |
Zillow last checked:
Listing updated:
Listed by:
RE/MAX EXCEL REALTY LTD.
Source: TRREB,MLS®#: N13448572 Originating MLS®#: Toronto Regional Real Estate Board
Originating MLS®#: Toronto Regional Real Estate BoardFacts & features
Interior
Bedrooms & bathrooms
- Bedrooms: 2
- Bathrooms: 2
Primary bedroom
- Description: Primary Bedroom
- Level: Main
- Area: 10.94 Square Meters
- Area source: Other
- Dimensions: 3.71 x 2.95
Bedroom 2
- Description: Bedroom 2
- Level: Main
- Area: 12.32 Square Meters
- Area source: Other
- Dimensions: 4.04 x 3.05
Bathroom
- Description: Bathroom
- Level: Main
- Area: 3.54 Square Meters
- Area source: Other
- Dimensions: 2.41 x 1.47
Bathroom
- Description: Bathroom
- Level: Main
- Area: 3.82 Square Meters
- Area source: Other
- Dimensions: 2.51 x 1.52
Kitchen
- Description: Kitchen
- Level: Main
- Area: 6.52 Square Meters
- Area source: Other
- Dimensions: 3.38 x 1.93
Heating
- Forced Air, Gas
Cooling
- Central Air
Appliances
- Laundry: Laundry Closet
Features
- None
- Basement: None
- Has fireplace: No
Interior area
- Living area range: 800-899 null
Property
Parking
- Total spaces: 1
- Parking features: Underground
- Has attached garage: Yes
Features
- Exterior features: Open Balcony
Lot
- Features: Library, Public Transit
Details
- Parcel number: 298021390
Construction
Type & style
- Home type: Condo
- Property subtype: Condominium
Materials
- Concrete
Community & HOA
HOA
- Amenities included: Concierge, Guest Suites, Gym, Indoor Pool, Visitor Parking
- Services included: Common Elements Included, Heat Included, Building Insurance Included, Parking Included, Water Included
- HOA fee: C$740 monthly
- HOA name: YRSCC
Location
- Region: Markham
Financial & listing details
- Annual tax amount: C$2,990
- Date on market: 6/16/2026
RE/MAX EXCEL REALTY LTD.
RE/MAX EXCEL REALTY LTD.
By pressing Contact Agent, you agree that the real estate professional identified above may call/text you about your search, which may involve use of automated means and pre-recorded/artificial voices. You don't need to consent as a condition of buying any property, goods, or services. Message/data rates may apply. You also agree to our Terms of Use. Zillow does not endorse any real estate professionals. We may share information about your recent and future site activity with your agent to help them understand what you're looking for in a home.
Price history
Price history is unavailable.
Public tax history
Tax history is unavailable.
Climate risks
Neighborhood: Thornhill
Nearby schools
GreatSchools rating
No schools nearby
We couldn't find any schools near this home.
- C$619,9902 bd2 ba-- sqft7161 Yonge St #2231, Markham, ON L3T0C8For Sale

- C$766,0002 bd2 ba-- sqft7161 Yonge St #PENTHOUSE 15, Markham, ON L3T0C8For Sale
- C$2,7001 bd1 ba-- sqft7161 Yonge St #2528, Markham, ON L3T0C8For Rent
- C$695,0002 bd2 ba-- sqft7161 Yonge St #1525, Markham, ON L3T0C8New Construction

- C$499,8802 bd1 ba-- sqft7161 Yonge St #1133, Markham, ON L3T0C8For Sale
- C$528,0002 bd1 ba-- sqft7161 Yonge St UNIT 1427, Markham, ON L3T0C8For Sale
- C$2,7802 bd2 ba835 sqft7161 Yonge St #1125, Markham, ON L3T0C8For Rent
- C$830,0003 bd2 ba-- sqft7161 Yonge St #LPH316, Markham, ON L3T0C8For Sale
- C$2,8003 bd2 ba-- sqft7161 Yonge St #1126, Markham, ON L3T0C8For Rent
Similar homes
- C$525,0002 bd1 ba-- sqft7 Kenaston Gdns Unit 619, Toronto, ON M2K 0B9For Sale
 MLS ID #C13545618, RE/MAX METROPOLIS REALTY. TRREB
 - C$560,0002 bd1 ba-- sqft277 S Park Rd #203, Markham, ON L3T 0B3For Sale
 MLS ID #N13531920, RE/MAX REALTRON REALTY INC.. TRREB
 - C$499,0002 bd1 ba-- sqft62 Forest Manor Rd #606, Toronto, ON M2J 0B6For Sale
 MLS ID #C13530364, RE/MAX REALTRON REALTY INC.. TRREB
 - C$499,8002 bd1 ba-- sqft180 Enterprise Blvd #408, Markham, ON L6G 0E6For Sale
 MLS ID #N13499056, RE/MAX EXCEL REALTY LTD.. TRREB
 - C$559,0002 bd1 ba-- sqft2885 Bayview Ave #238, Toronto, ON M2K 0A3For SaleMLS ID #C12997962, REALTY ASSOCIATES INC.. TRREB
- C$539,9002 bd2 ba-- sqft9085 Jane St #219, Vaughan, ON L4K 0L8For SaleMLS ID #N13517306, RE/MAX HALLMARK REALTY LTD.. TRREB
- C$599,9902 bd2 ba-- sqftThe Avonshire, Toronto, ON M2N 0C2For SaleMLS ID #C13530838, EXP REALTY. TRREB
- C$578,0002 bd2 ba-- sqftMonaco, Toronto, ON M2N 7H4For SaleMLS ID #C13444790, REMAX YC REALTY. TRREB
- C$545,0002 bd1 ba-- sqft2885 Bayview Ave #1401, Toronto, ON M2K 0A3For SaleMLS ID #C13432096, RE/MAX CROSSROADS REALTY INC.. TRREB
- C$699,0002 bd2 ba-- sqft7250 Yonge St #Penthouse 211, Vaughan, ON L4J 7X1For SaleMLS ID #N13231526, HOMELIFE/MIRACLE REALTY LTD. TRREB
- C$598,0002 bd2 ba-- sqft9191 Yonge St #201, Richmond Hill, ON L4C 1E2For SaleMLS ID #N13513512, REMAX YC REALTY. TRREB
- C$539,0001 bd1 ba-- sqft8 Hillcrest Ave #2302, Toronto, ON M2N 6Y6For SaleMLS ID #C13518278, RE/MAX EXCEL REALTY LTD.. TRREB
- C$580,0002 bd2 ba-- sqft50 Forest Manor Rd Unit 311, Toronto, ON M2J 0E3New ConstructionMLS ID #C13509964, RE/MAX REALTRON REALTY INC.. TRREB
- C$518,0002 bd1 ba-- sqft18 Uptown Dr #102, Markham, ON L3R 5M5For SaleMLS ID #N13247344, RE/MAX REALTRON REALTY INC.. TRREB
- C$490,0002 bd2 ba-- sqftThe Max, Toronto, ON M3M 0A3For SaleMLS ID #W13531964, RE/MAX PREMIER INC.. TRREB
- C$658,0002 bd2 ba-- sqft85 N Park Rd S #705, Vaughan, ON L4J 0H9For SaleMLS ID #N13508538, RE/MAX EXCEL REALTY LTD.. TRREB
- C$539,0001 bd1 ba-- sqft2885 Bayview Ave #1126, Toronto, ON M2K 0A3For SaleMLS ID #C13167758, RE/MAX EXCEL REALTY LTD.. TRREB
- C$519,0002 bd1 ba-- sqft2221 Yonge Condos, Toronto, ON M4S 0B8For SaleMLS ID #C13246642, RE/MAX ULTIMATE REALTY INC.. TRREB
- C$559,9002 bd2 ba-- sqft2152 Lawrence Ave E #Penthouse 08, Toronto, ON M1R 0B5New ConstructionMLS ID #E13525254, RE/MAX REALTRON REALTY INC.. TRREB
- C$579,9003 bd2 ba-- sqft17 Bathurst St #1602, Toronto, ON M5V 0N1For SaleMLS ID #C13551954, RE/MAX WEST REALTY INC.. TRREB
- Ontario
- York Regional Municipality
- Markham
- L3T 0C8
- Thornhill
- 7161 Yonge St Unit 625
Nearby cities
Nearby neighborhoods
Nearby zip codes
Other Markham Topics
