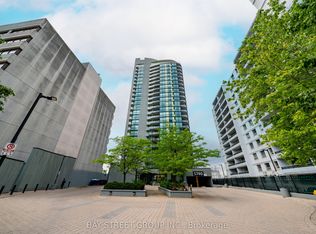
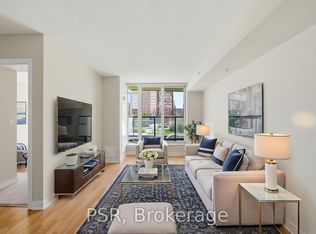
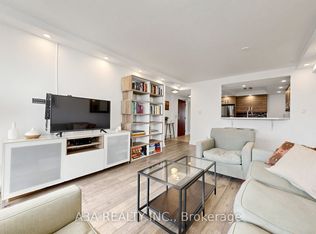
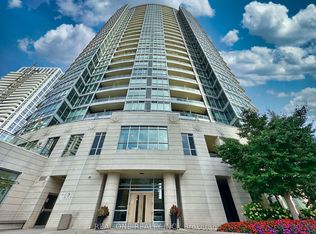
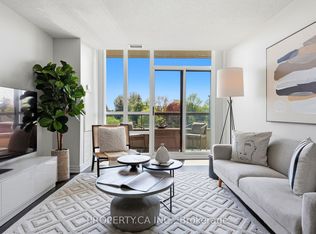
Welcome to this inviting and spacious 2 bedroom + den, 2 bath condo in the heart of North York. This bright, functional suite boasts a modern open-concept living and dining area, large windows, and two private balconies. The kitchen is enhanced with a stylish backsplash and granite countertops, while the den features built-in cabinetry for extra storage. Premium building amenities include an indoor pool, gym, party room, and visitor parking. Perfectly situated right beside Finch Subway Station. From here, you can enjoy everything the city has to offer. This vibrant neighbourhood features a wide variety of restaurants, shops, cafés, theatres, cinemas, and parks - all within walking distance. Truly a walker's and rider's paradise. An ideal opportunity for professionals, young families, or investors seeking an unbeatable Yonge Street location.
For sale
C$599,000
5740 Yonge St #409, Toronto, ON M2M 0B1
3beds
2baths
Apartment
Built in ----
-- sqft lot
$-- Zestimate®
C$--/sqft
C$852/mo HOA
What's special
Bright functional suiteLarge windowsTwo private balconies
- 63 days |
- 4 |
- 0 |
Zillow last checked:
Listing updated:
Listed by:
KW Living Realty
Source: TRREB,MLS®#: C13096164 Originating MLS®#: Toronto Regional Real Estate Board
Originating MLS®#: Toronto Regional Real Estate BoardFacts & features
Interior
Bedrooms & bathrooms
- Bedrooms: 3
- Bathrooms: 2
Primary bedroom
- Level: Flat
- Dimensions: 2.89 x 2.88
Bedroom 2
- Level: Flat
- Dimensions: 3.45 x 2.86
Den
- Level: Flat
- Dimensions: 1.77 x 1.77
Dining room
- Level: Flat
- Dimensions: 5.96 x 4.23
Kitchen
- Level: Flat
- Dimensions: 5.96 x 4.23
Living room
- Level: Flat
- Dimensions: 5.96 x 4.23
Heating
- Forced Air, Gas
Cooling
- Central Air
Appliances
- Laundry: Ensuite
Features
- Flooring: Carpet Free
- Basement: None
- Has fireplace: No
Interior area
- Living area range: 800-899 null
Video & virtual tour
Property
Parking
- Total spaces: 1
- Parking features: None
- Has garage: Yes
Features
- Exterior features: Open Balcony
Lot
- Features: Clear View, Park, Public Transit
Details
- Parcel number: 763230029
Construction
Type & style
- Home type: Apartment
- Property subtype: Apartment
Materials
- Concrete
Community & HOA
Community
- Security: Alarm System, Monitored, Concierge/Security, Heat Detector, Smoke Detector(s)
HOA
- Amenities included: Concierge, Gym, Indoor Pool, Party Room/Meeting Room, Sauna, Visitor Parking
- Services included: Heat Included, Water Included, CAC Included, Common Elements Included, Building Insurance Included, Parking Included
- HOA fee: C$852 monthly
- HOA name: TSCC
Location
- Region: Toronto
Financial & listing details
- Annual tax amount: C$3,008
- Date on market: 5/7/2026
KW Living Realty
KW Living Realty
By pressing Contact Agent, you agree that the real estate professional identified above may call/text you about your search, which may involve use of automated means and pre-recorded/artificial voices. You don't need to consent as a condition of buying any property, goods, or services. Message/data rates may apply. You also agree to our Terms of Use. Zillow does not endorse any real estate professionals. We may share information about your recent and future site activity with your agent to help them understand what you're looking for in a home.
Price history
Price history is unavailable.
Public tax history
Tax history is unavailable.
Climate risks
Neighborhood: Newtonbrook West
Nearby schools
GreatSchools rating
No schools nearby
We couldn't find any schools near this home.



- Ontario
- Toronto Division
- Toronto
- M2M 0B1
- Newtonbrook West
- 5740 Yonge St Unit 409
Nearby cities
Nearby neighborhoods
Nearby zip codes
Other Toronto Topics
