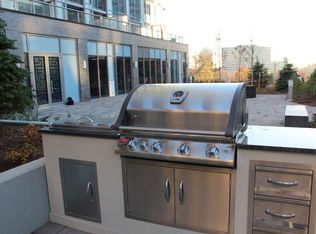
Discover the perfect blend of indoor comfort and exceptional outdoor living in this beautifully appointed 1-bedroom + den condo, featuring an extraordinary **400 sq. ft. private terrace**-an entertainer's dream complete with **gas and water hookups**, ideal for summer BBQs, outdoor dining, or creating your own private urban oasis. Inside, enjoy a bright, functional layout with a versatile den that's perfect for a home office, guest space, or creative studio. Situated in an unbeatable location, you'll appreciate effortless access to public transit and be just minutes from **Highways 401, 404, and the Don Valley Parkway**, making commuting across the GTA a breeze. Daily conveniences are right at your doorstep with **Fairview Mall**, multiple grocery stores, restaurants, cafés, and everyday amenities all nearby. Nature lovers will also enjoy easy access to the scenic **Betty Sutherland Trail**, offering beautiful walking and cycling paths just moments from home. An exceptional opportunity to enjoy the best of urban convenience with the rare luxury of expansive private outdoor space.
For sale
C$499,000
18 Graydon Hall Dr Unit 312, Toronto, ON M3A 0A2
2beds
1baths
Apartment
Built in ----
-- sqft lot
$-- Zestimate®
C$--/sqft
C$630/mo HOA
What's special
Gas and water hookupsBright functional layoutVersatile denExpansive private outdoor space
- 30 days |
- 7 |
- 0 |
Zillow last checked:
Listing updated:
Listed by:
KW Living Realty
Source: TRREB,MLS®#: C13540798 Originating MLS®#: Toronto Regional Real Estate Board
Originating MLS®#: Toronto Regional Real Estate BoardFacts & features
Interior
Bedrooms & bathrooms
- Bedrooms: 2
- Bathrooms: 1
Bedroom
- Level: Main
- Dimensions: 3.2 x 2.74
Den
- Level: Main
- Dimensions: 2.67 x 2.51
Kitchen
- Level: Main
- Dimensions: 8.07 x 3.05
Living room
- Level: Main
- Dimensions: 8.07 x 3.05
Heating
- Forced Air, Gas
Cooling
- Central Air
Appliances
- Included: Built-In Oven
- Laundry: In-Suite Laundry
Features
- Separate Heating Controls, Separate Hydro Meter, Storage, Storage Area Lockers
- Flooring: Carpet Free
- Basement: None
- Has fireplace: No
Interior area
- Living area range: 600-699 null
Property
Parking
- Total spaces: 1
- Parking features: Underground, Garage Door Opener
- Has garage: Yes
Accessibility
- Accessibility features: Elevator
Features
- Exterior features: Terrace Balcony
- Has view: Yes
- View description: Clear
- Waterfront features: None
Lot
- Features: Park, Public Transit, Irregular Lot
Details
- Parcel number: 766900033
Construction
Type & style
- Home type: Apartment
- Property subtype: Apartment
Materials
- Metal/Steel Siding
Community & HOA
Community
- Security: Alarm System, Carbon Monoxide Detector(s), Concierge/Security
HOA
- Amenities included: BBQs Allowed, Bike Storage, Community BBQ, Concierge, Gym, Visitor Parking
- Services included: Common Elements Included, Building Insurance Included, Water Included, Parking Included, Condo Taxes Included
- HOA fee: C$630 monthly
- HOA name: TSCC
Location
- Region: Toronto
Financial & listing details
- Annual tax amount: C$2,813
- Date on market: 7/8/2026
K
KW Living Realty
By pressing Contact Agent, you agree that the real estate professional identified above may call/text you about your search, which may involve use of automated means and pre-recorded/artificial voices. You don't need to consent as a condition of buying any property, goods, or services. Message/data rates may apply. You also agree to our Terms of Use. Zillow does not endorse any real estate professionals. We may share information about your recent and future site activity with your agent to help them understand what you're looking for in a home.
Price history
Price history is unavailable.
Public tax history
Tax history is unavailable.
Climate risks
Neighborhood: Parkwoods
Nearby schools
GreatSchools rating
No schools nearby
We couldn't find any schools near this home.
- C$--1 bd1 ba692 sqft18 Graydon Hall Dr #CONDO, Toronto, ON M3A0A2Off Market
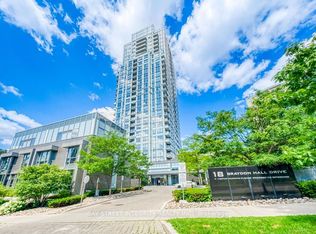
- C$619,0002 bd2 ba-- sqft18 Graydon Hall Dr #909, Toronto, ON M3A0A2For Sale
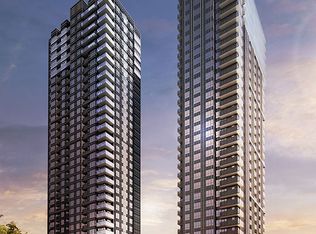
- C$--1 bd1 ba692 sqft18 Graydon Hall Dr, Toronto, ON M3A0A2Off Market
- C$588,0002 bd2 ba-- sqft18 Graydon Hall Dr #1903, Toronto, ON M3A0A4For Sale

- C$579,9002 bd2 ba-- sqft18 Graydon Hall Dr #809, Toronto, ON M3A0A2For Sale
- C$443,8001 bd1 ba-- sqft18 Graydon Hall Dr #212, Toronto, ON M3A0A4For Sale
- C$2,8002 bd2 ba-- sqft18 Graydon Hall Dr #1503, Toronto, ON M3A0A4For Rent
- C$2,3002 bd1 ba-- sqft18 Graydon Hall Dr #301, Toronto, ON M3A0A4For Rent
Similar homes
- C$498,0001 bd1 ba-- sqft30 Inn On The Park Dr #1608, Toronto, ON M3C 0P7New Construction
 MLS ID #C13645346, KW Living Realty. TRREB
 - C$497,0002 bd1 ba-- sqft66 Forest Manor Rd #1909, Toronto, ON M2J 0B7For Sale
 MLS ID #C13506694, CENTRAL HOME REALTY INC.. TRREB
 - C$519,0002 bd1 ba-- sqft62 Forest Manor Rd #1104, Toronto, ON M2J 0B6For Sale
 MLS ID #C13472888, HOME LEGEND REALTY INC.. TRREB
 - C$580,0002 bd2 ba-- sqft120 Harrison Garden Blvd #906, Toronto, ON M2NFor Sale
 MLS ID #C13636772, RE/MAX EXCEL REALTY LTD.. TRREB
 - C$489,0002 bd2 ba-- sqft275 Village Green Sq #525, Toronto, ON M1S 0L8For SaleMLS ID #E13593724, RE/MAX CROSSROADS REALTY INC.. TRREB
- C$628,0002 bd2 ba-- sqft4955 Yonge St #1010, Toronto, ON M2N 0L8For SaleMLS ID #C13633888, JDL REALTY INC.. TRREB
- C$539,9901 bd2 ba-- sqftThe Ninety, Toronto, ON M4M 0A7For SaleMLS ID #E13650416, KW Living Realty. TRREB
- C$489,0002 bd1 ba-- sqftRiverside Uptown Markham, Markham, ON L6G 0G2For SaleMLS ID #N13594392, KW Living Realty. TRREB
- C$589,0002 bd2 ba-- sqft72 Esther Shiner Blvd #2115, Toronto, ON M2K 0C4For SaleMLS ID #C13605066, HC REALTY GROUP INC.. TRREB
- C$545,0002 bd1 ba-- sqft2885 Bayview Ave #1401, Toronto, ON M2K 0A3For SaleMLS ID #C13432096, RE/MAX CROSSROADS REALTY INC.. TRREB
- C$500,0002 bd1 ba-- sqft7167 Yonge St #418, Markham, ON L3T 0E1For SaleMLS ID #N13564754, REMAX YOUR COMMUNITY REALTY. TRREB
- C$498,0002 bd1 ba-- sqft18 Uptown Dr #120, Markham, ON L3R 5M5For SaleMLS ID #N13591382, LANDPOWER REAL ESTATE LTD.. TRREB
- C$479,0002 bd1 ba-- sqft195 Bonis Ave #2206, Toronto, ON M1T 0A5For SaleMLS ID #E13082894, REAL ONE REALTY INC.. TRREB
- C$450,0002 bd1 ba-- sqft399 Spring Garden Ave #617, Toronto, ON M2N 3H6For SaleMLS ID #C13205962, RE/MAX HALLMARK MAXX & AFI GROUP REALTY. TRREB
- C$499,0002 bd1 ba-- sqftThe Vineyards, Richmond Hill, ON L4C 0T6For SaleMLS ID #N13612464, KW Living Realty. TRREB
- C$599,0002 bd1 ba-- sqftCorktown District Lofts, Toronto, ON M5A 0E5For SaleMLS ID #C13641502, ROYAL LEPAGE RCR REALTY. TRREB
- C$529,0001 bd1 ba-- sqftTHE BROADWAY CONDOS, Toronto, ON M2N 7C5For SaleMLS ID #C13416442, FOREST HILL REAL ESTATE INC.. TRREB
- C$499,0002 bd1 ba-- sqft18 Harding Blvd #905, Richmond Hill, ON L4C 0T3For SaleMLS ID #N13609184, KW Living Realty. TRREB
- C$486,0002 bd1 ba-- sqft24 Wellesley St W #306, Toronto, ON M4Y 2X6For SaleMLS ID #C13492176, REAL ONE REALTY INC.. TRREB
- C$520,0002 bd1 ba-- sqft55 Oneida Cres #801, Richmond Hill, ON L4B 0E8For SaleMLS ID #N13607332, REAL BROKER ONTARIO LTD.. TRREB
