Look no further! This stunning custom-built family home has been meticulously renovated inside and out. Nestled in the heart of the highly sought-after Newtonbrook East neighbourhood, this bright and spacious south-facing 5-bedroom residence is flooded with natural sunshine all day long.It features generous room sizes with brand new hardwood floors throughout, a stunning new gourmet kitchen, and an impressive list of high-end upgrades. The thoughtfully designed layout offers one of the best floor plans in the area, complemented by a private backyard oasis. Enjoy a grand circular oak staircase in the elegant front foyer, bay windows on both levels, and much more.All bathrooms have been completely renovated with modern and sleek designs. Recent upgrades include a new entrance, patio, garage doors, windows, floors, stairs, baseboards, crown moulding, and pot lights.The fully finished basement includes its own bathroom, - ideal for extended family, guests, or income potential.Don't miss this exceptional opportunity in a prime location!
For sale
C$1,895,000
32 Northwood Dr, Toronto, ON M2M 2J8
6beds
4baths
Single Family Residence
Built in ----
4,307 Square Feet Lot
$-- Zestimate®
C$--/sqft
C$-- HOA
What's special
Generous room sizesStunning new gourmet kitchenThoughtfully designed layoutPrivate backyard oasisNew entrance
- 63 days |
- 21 |
- 0 |
Zillow last checked:
Listing updated:
Listed by:
SUTTON GROUP-ADMIRAL REALTY INC.
Source: TRREB,MLS®#: C13219446 Originating MLS®#: Toronto Regional Real Estate Board
Originating MLS®#: Toronto Regional Real Estate BoardFacts & features
Interior
Bedrooms & bathrooms
- Bedrooms: 6
- Bathrooms: 4
Primary bedroom
- Level: Second
- Dimensions: 3.81 x 3.65
Bedroom
- Level: Basement
- Dimensions: 5.18 x 4.11
Bedroom 2
- Level: Second
- Dimensions: 4.57 x 3.81
Bedroom 3
- Level: Second
- Dimensions: 4.26 x 3.81
Bedroom 4
- Level: Second
- Dimensions: 4.26 x 3.2
Bedroom 5
- Level: Second
- Dimensions: 3.5 x 3.2
Breakfast
- Description: Breakfast
- Level: Main
- Area: 9.18 Square Meters
- Area source: Other
- Dimensions: 3.35 x 2.74
Dining room
- Level: Main
- Dimensions: 4.26 x 3.65
Family room
- Level: Main
- Dimensions: 4.57 x 3.65
Kitchen
- Level: Main
- Dimensions: 3.65 x 2.74
Living room
- Level: Main
- Dimensions: 4.26 x 3.65
Recreation
- Level: Basement
- Dimensions: 10.66 x 3.5
Heating
- Forced Air, Gas
Cooling
- Central Air
Features
- In-Law Capability, In-Law Suite, Primary Bedroom - Main Floor
- Basement: Finished
- Has fireplace: Yes
- Fireplace features: Family Room
Interior area
- Living area range: 3000-3500 null
Property
Parking
- Total spaces: 6
- Parking features: Private Double
- Has attached garage: Yes
Features
- Stories: 2
- Pool features: None
Lot
- Size: 4,307 Square Feet
Details
- Parcel number: 100350010
Construction
Type & style
- Home type: SingleFamily
- Property subtype: Single Family Residence
Materials
- Brick
- Foundation: Concrete
- Roof: Shingle
Utilities & green energy
- Sewer: Sewer
Community & HOA
Location
- Region: Toronto
Financial & listing details
- Annual tax amount: C$9,435
- Date on market: 5/31/2026
SUTTON GROUP-ADMIRAL REALTY INC.
SUTTON GROUP-ADMIRAL REALTY INC.
By pressing Contact Agent, you agree that the real estate professional identified above may call/text you about your search, which may involve use of automated means and pre-recorded/artificial voices. You don't need to consent as a condition of buying any property, goods, or services. Message/data rates may apply. You also agree to our Terms of Use. Zillow does not endorse any real estate professionals. We may share information about your recent and future site activity with your agent to help them understand what you're looking for in a home.
Price history
Price history is unavailable.
Public tax history
Tax history is unavailable.
Climate risks
Neighborhood: Newtonbrook East
Nearby schools
GreatSchools rating
No schools nearby
We couldn't find any schools near this home.
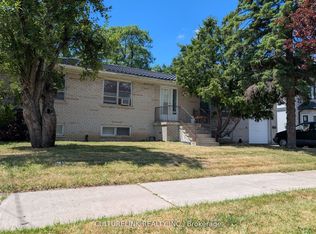
- C$2,6003 bd2 ba-- sqft998 Willowdale Ave, Toronto, ON M2M3C7For Rent
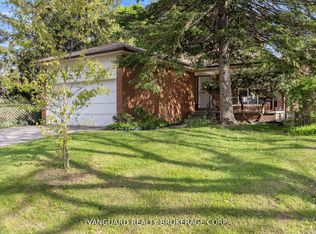
- C$4,5004 bd2 ba-- sqft73 Centre Ave, Toronto, ON M2M2L4For Rent
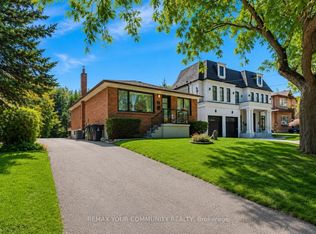
- C$3,5003 bd1 ba-- sqft71 Centre Ave, Toronto, ON M2M2L4For Rent
- C$4,190,0005 bd6 ba-- sqft69 Centre Ave, Toronto, ON M2M2L4For Sale
- C$3,5002 bd1 ba-- sqft51 Northwood Dr, Toronto, ON M2M2J9For Rent
- C$--4 bd3 ba3.8k sqft37 Tobruk Cres, Toronto, ON M2M3B5Off Market
- C$3,0003 bd1 ba-- sqft19 Tobruk Cres, Toronto, ON M2M3B3For Rent
- C$1,9002 bd1 ba-- sqft19 Tobruk Cres #BASEMENT, Toronto, ON M2M3B3For Rent
Similar homes
- C$2,100,0006 bd5 ba-- sqft372B Hounslow Ave, Toronto, ON M2R 1H6For Sale
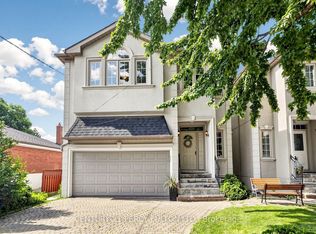 MLS ID #C13614006, CENTURY 21 PERCY FULTON LTD.. TRREB
 - C$1,798,8006 bd4 ba-- sqft8 Colleen St, Vaughan, ON L4J 5H1For Sale
 MLS ID #N13435518, SUTTON GROUP-ADMIRAL REALTY INC.. TRREB
 - C$2,388,0005 bd6 ba-- sqft290 Empress Ave, Toronto, ON M2N 3V3For Sale
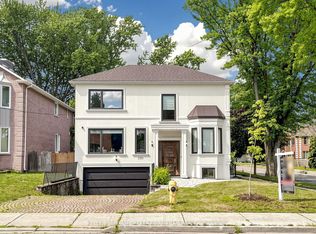 MLS ID #C13613330, KELLER WILLIAMS REFERRED URBAN REALTY. TRREB
 - C$1,990,0007 bd5 ba-- sqft70 Murison Dr, Markham, ON L6C 0J6For Sale
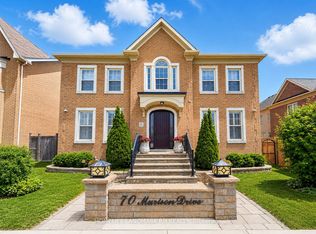 MLS ID #N13619618, HOMELIFE LANDMARK RH REALTY. TRREB
 - C$1,288,8885 bd4 ba-- sqft11 Elynhill Dr, Toronto, ON M2R 1C5For SaleMLS ID #C13615978, CENTURY 21 HERITAGE GROUP LTD.. TRREB
- C$1,650,0005 bd4 ba-- sqft20 Hester Ct, Markham, ON L3T 3K5For SaleMLS ID #N13607778, PRESTIGE WORLD REALTY INC.. TRREB
- C$1,888,0006 bd4 ba-- sqft3 Lisa Brown Ct, Richmond Hill, ON L4E 4K9For SaleMLS ID #N13613828, RE/MAX REALTRON REALTY INC.. TRREB
- C$1,899,0005 bd4 ba-- sqft402 Glen Park Ave, Toronto, ON M6B 2E5For SaleMLS ID #W13530502, RE/MAX REALTRON REALTY INC.. TRREB
- C$1,599,0008 bd4 ba-- sqft256 Torresdale Ave, Toronto, ON M2R 3E8For SaleMLS ID #C13600778, SUTTON GROUP-ADMIRAL REALTY INC.. TRREB
- C$1,538,0005 bd4 ba-- sqft6 Creekview Ave, Richmond Hill, ON L4C 9X1For SaleMLS ID #N13622108, HOMELIFE/CIMERMAN REAL ESTATE LIMITED. TRREB
- C$1,588,0006 bd4 ba-- sqft29 Westwood Ln, Richmond Hill, ON L4C 6X4For SaleMLS ID #N13492094, HOMELIFE/BAYVIEW REALTY INC.. TRREB
- C$1,538,0004 bd4 ba-- sqft37 Timbercreek Ct, Toronto, ON M1W 4A1For SaleMLS ID #E13594990, HOMELIFE NEW WORLD REALTY INC.. TRREB
- C$1,999,9005 bd3 ba-- sqft114 Rosemount Ave, Toronto, ON M6H 2M7For SaleMLS ID #W13141474, SUTTON GROUP REALTY SYSTEMS INC.. TRREB
- C$1,599,0005 bd4 ba-- sqft19 Roosevelt Dr, Richmond Hill, ON L4C 6V1For SaleMLS ID #N13487726, NORTH 2 SOUTH REALTY. TRREB
- C$1,695,0005 bd3 ba-- sqft55 Sunvale Dr, Toronto, ON M9R 1Z4For SaleMLS ID #W13576288, NU STREAM REALTY (TORONTO) INC.. TRREB
- C$1,479,0007 bd4 ba-- sqft132 Stilecroft Dr, Toronto, ON M3J 1A9For SaleMLS ID #W13564600, RE/MAX REALTRON REALTY INC.. TRREB
- C$1,888,0005 bd5 ba-- sqft81 Prince Of Wales Dr, Markham, ON L6C 0E1For SaleMLS ID #N13516802, HOMELIFE LANDMARK REALTY INC.. TRREB
- C$1,949,9005 bd4 ba-- sqft47 El Dorado St, Richmond Hill, ON L4C 0G8For SaleMLS ID #N13215244, RE/MAX REALTRON REALTY INC.. TRREB
- C$1,168,0003 bd3 ba-- sqft218 Bay Thorn Dr, Markham, ON L3T 3V7For SaleMLS ID #N13611232, SUTTON GROUP-ADMIRAL REALTY INC.. TRREB
- C$1,585,0004 bd4 ba-- sqft34 Rustywood Dr, Toronto, ON M3A 1R8For SaleMLS ID #C13517018, HOMES WITH SOPHIA REALTY INC.. TRREB
