Spectacular New Build In Prestigious Newtonbrook! This Stunning 4+ Bed Masterpiece Features Soaring Tray & Coffered Ceilings, Crown Moulding & Wide Plank Hdwd Flrs Thruout. Chef's Dream Kitchen W/Custom Two-Tone Cabinetry, Waterfall Marble Island, Full-Height Marble Backsplash, Top-Of-The-Line Appliances & Servery W/Glass Cabinetry. Formal Living Rm W/Statement Chandelier & Gas Fireplace. Primary Retreat W/Spa-Like 5Pc Ensuite, Dbl Vanity, Gold Accents, Soaker Tub & Frameless Glass Shower. Show-Stopping Custom LED Walk-In Closet W/Skylight. All Bdrms W/Custom Built-In Closets. Stunning Baths W/Floor-To-Ceiling Marble, Frameless Glass Enclosures & Designer Fixtures. Showstopper Powder Rm W/Designer Wallpaper & Black Marble. Dramatic Vaulted Landing W/Wainscoting & Wrought Iron Staircase. Private In-Home Elevator. 2nd Flr Laundry W/LG Washer & Dryer. Heated Bsmt W/Sep Entrance & Endless Potential. High Ceiling Dbl Garage W/Security Cameras. Large Patio. Zebra Blinds Thruout. Steps To Yonge, Top Schools & Transit. Must Be Seen!
For sale
Street View
C$3,900,000
69 Centre Ave, Toronto, ON M2M 2L4
5beds
6baths
Single Family Residence
Built in ----
7,305 Square Feet Lot
$-- Zestimate®
C$--/sqft
C$-- HOA
What's special
Crown mouldingCustom two-tone cabinetryWaterfall marble islandFull-height marble backsplashTop-of-the-line appliancesGas fireplaceGold accents
- 106 days
- 8
- 2
Zillow last checked:
Listing updated:
Listed by:
RIGHT AT HOME REALTY INC.
Source: TRREB,MLS®#: C13525388 Originating MLS®#: Toronto Regional Real Estate Board
Originating MLS®#: Toronto Regional Real Estate BoardFacts & features
Interior
Bedrooms & bathrooms
- Bedrooms: 5
- Bathrooms: 6
Primary bedroom
- Level: Second
- Dimensions: 5.44 x 5.21
Bedroom
- Level: Lower
- Dimensions: 4.52 x 3.71
Bedroom 2
- Level: Second
- Dimensions: 4.6 x 4.55
Bedroom 3
- Level: Second
- Dimensions: 4.6 x 3.96
Bedroom 4
- Level: Second
- Dimensions: 4.14 x 3.28
Dining room
- Level: Main
- Dimensions: 4.72 x 3.76
Family room
- Level: Main
- Dimensions: 4.52 x 4.6
Kitchen
- Level: Main
- Dimensions: 4.52 x 3.51
Living room
- Level: Main
- Dimensions: 4.52 x 3.76
Recreation
- Level: Lower
- Dimensions: 6.38 x 10.62
Study
- Level: Main
- Dimensions: 2.77 x 2.84
Heating
- Forced Air, Gas
Cooling
- Central Air
Appliances
- Included: Bar Fridge
Features
- Central Vacuum
- Flooring: Carpet Free
- Basement: Finished,Walk-Up Access
- Has fireplace: Yes
- Fireplace features: Living Room, Family Room
Interior area
- Living area range: 3500-5000 null
Video & virtual tour
Property
Parking
- Total spaces: 6
- Parking features: Private Double, Garage Door Opener
- Has garage: Yes
Features
- Stories: 2
- Patio & porch: Patio
- Exterior features: Landscaped, Lawn Sprinkler System
- Pool features: None
Lot
- Size: 7,305 Square Feet
- Features: Park, Place Of Worship, School, Public Transit, Library, Other Shaped Lot
Details
- Parcel number: 100350121
- Other equipment: Sump Pump
Construction
Type & style
- Home type: SingleFamily
- Property subtype: Single Family Residence
Materials
- Brick, Stone
- Foundation: Concrete
- Roof: Shingle
Utilities & green energy
- Sewer: Sewer
Community & HOA
Location
- Region: Toronto
Financial & listing details
- Annual tax amount: C$14,291
- Date on market: 7/6/2026
Price history
Price history is unavailable.
Public tax history
Tax history is unavailable.
Climate risks
Neighborhood: Newtonbrook East
Nearby schools
GreatSchools rating
No schools nearby
We couldn't find any schools near this home.


Similar homes
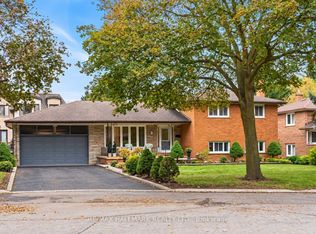
- C$3,988,0006 bd7 ba-- sqft139 Newton Dr, Toronto, ON M2M 2N4For Sale
 MLS ID #C13764184, HARVEY KALLES REAL ESTATE LTD.. TRREB
 - C$3,988,0005 bd7 ba-- sqft225 Northwood Dr, Toronto, ON M2M 2K5For Sale
 MLS ID #C13719128, CENTURY 21 ATRIA REALTY INC.. TRREB
 - C$3,788,8885 bd7 ba-- sqft162 Church Ave, Toronto, ON M2N 4G5For Sale
 MLS ID #C14084664, RE/MAX ACE REALTY INC.. TRREB
 - C$3,980,0005 bd5 ba-- sqft5 Glenelia Ave, Toronto, ON M2M 2K6For Sale
 MLS ID #C13733122, CENTURY 21 MYPRO REALTY. TRREB
