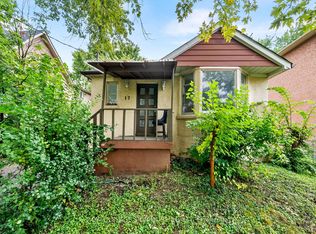
Attention Developers, Investors & Builders! Prime Re-Development Location! Multiple lots available for land assembly. To be sold with #12, #18 Pleasant & other adjacent lots. Each lot 6,275 sq ft of land area. Within the 800m walking distance to the Yonge St Subway Line Extension. Potential to add up to approx 66,000 sq ft of land area that allows for Development Height of 20-30 storeys. Prime Location First Block inside Yonge St. w/Future Yonge St Subway Line Extension at Yonge & Steeles. Direct Subway Projected Access w/in 800 metres!! DO NOT GO DIRECT! Do Not Disturb Occupants! DO NOT WALK THE LOT w/o Listing Agent present. **EXTRAS** Property Part of a Future Land Assembly. Great RE-Development Opportunity Steps to Yonge St. in North York & Future Yonge St Subway Extension Line at Yonge & Steeles!
For sale
C$3,400,000
14 Pleasant Ave, Toronto, ON M2M 1L9
4beds
4baths
Single Family Residence
Built in ----
6,270 Square Feet Lot
$-- Zestimate®
C$--/sqft
C$-- HOA
What's special
- 3 days
- 3
- 0
Zillow last checked:
Listing updated:
Listed by:
THE REALTY FIRM INC.
Source: TRREB,MLS®#: C13781052 Originating MLS®#: London and St. Thomas Association of REALTORS
Originating MLS®#: London and St. Thomas Association of REALTORSFacts & features
Interior
Bedrooms & bathrooms
- Bedrooms: 4
- Bathrooms: 4
Heating
- Forced Air, Gas
Cooling
- Central Air
Features
- Flooring: Carpet Free
- Basement: Finished
- Has fireplace: No
Interior area
- Living area range: 2500-3000 null
Property
Parking
- Total spaces: 4
- Parking features: Private Double
- Has garage: Yes
Features
- Stories: 2
- Pool features: None
Lot
- Size: 6,270 Square Feet
Details
- Parcel number: 101390167
Construction
Type & style
- Home type: SingleFamily
- Property subtype: Single Family Residence
Materials
- Brick, Stucco (Plaster)
- Foundation: Concrete Block
- Roof: Asphalt Shingle
Utilities & green energy
- Sewer: Sewer
Community & HOA
Location
- Region: Toronto
Financial & listing details
- Annual tax amount: C$9,069
- Date on market: 9/14/2026
Price history
Price history is unavailable.
Public tax history
Tax history is unavailable.
Climate risks
Neighborhood: Newtonbrook West
Nearby schools
GreatSchools rating
No schools nearby
We couldn't find any schools near this home.


Similar homes
- C$3,800,0003 bd2 ba-- sqft178 Blythwood Rd, Toronto, ON M4N 1A4For Sale
 MLS ID #C13785818, RE/MAX REALTRON REALTY INC.. TRREB
 - C$2,788,0005 bd5 ba-- sqft8 Lafayette Pl, Markham, ON L3T 1G5For Sale
 MLS ID #N13765348, PAUL ZAMMIT REAL ESTATE LTD.. TRREB
 - C$1,999,9005 bd7 ba-- sqft188 Crestwood Rd, Vaughan, ON L4J 1A6New Construction
 MLS ID #N13792604, THE BEHAR GROUP REALTY INC.. TRREB
 - C$3,680,0005 bd6 ba-- sqft64 Montressor Dr, Toronto, ON M2P 1Z4For Sale
 MLS ID #C13499470, HOMELIFE NEW WORLD REALTY INC.. TRREB
