Location! Location! Location!!Sought after Prestigious, Picturesque and Upscale area of South Richvale in Richmond Hill, known for its exquisite and Luxurious Multi Million dollar Estate Homes. One of the most sought after areas in Greater Toronto. Builders, Investors, End Users, renovate to your taste or build your Dream Mansion on this South facing .56 Acre fabulous lot. Tranquility abounds here, with breathtaking rear yard views.Bright and charming brick bungalow now adorns the property.This beautiful property is located close to Yonge Street, Shops, Dining and Theatres. It has quick access to Downtown Toronto. Minutes to H/W #7, 407, 404, Langstaff Go Station, Go Transit and Viva Transit.It is close to Top Rated Schools, Private Schools and more. Nothing to wish for here! you have it all in this Fabulous Location!
For sale
C$4,888,000
23 Denham Dr, Richmond Hill, ON L4C 6H6
4beds
2baths
Single Family Residence
Built in ----
0.56 Acres Lot
$-- Zestimate®
C$--/sqft
C$-- HOA
What's special
Breathtaking rear yard views
- 188 days |
- 3 |
- 0 |
Zillow last checked:
Listing updated:
Listed by:
REMAX YOUR COMMUNITY REALTY
Source: TRREB,MLS®#: N12799224 Originating MLS®#: Toronto Regional Real Estate Board
Originating MLS®#: Toronto Regional Real Estate BoardFacts & features
Interior
Bedrooms & bathrooms
- Bedrooms: 4
- Bathrooms: 2
Primary bedroom
- Level: Main
- Dimensions: 4.31 x 2.98
Bedroom 2
- Level: Main
- Dimensions: 3.51 x 3.02
Bedroom 3
- Level: Main
- Dimensions: 3.5 x 3
Bedroom 4
- Level: Lower
- Dimensions: 4.68 x 0
Dining room
- Level: Main
- Dimensions: 3.18 x 2.81
Family room
- Level: Main
- Dimensions: 5.48 x 4.09
Other
- Level: Lower
- Dimensions: 4.7 x 3.18
Kitchen
- Level: Main
- Dimensions: 4.34 x 3.78
Laundry
- Level: Lower
- Dimensions: 3.39 x 3.06
Living room
- Level: Main
- Dimensions: 4.9 x 3.94
Other
- Level: Lower
- Dimensions: 2.93 x 2.77
Recreation
- Level: Lower
- Dimensions: 7.42 x 3.18
Heating
- Forced Air, Gas
Cooling
- Central Air
Appliances
- Included: Disposal, Water Heater
Features
- Central Vacuum, Floor Drain, Primary Bedroom - Main Floor, Upgraded Insulation
- Basement: Finished
- Has fireplace: Yes
- Fireplace features: Family Room
Interior area
- Living area range: 1500-2000 null
Property
Parking
- Total spaces: 6
- Parking features: Available, Front Yard Parking, Private Double, Garage Door Opener
- Has garage: Yes
Features
- Patio & porch: Deck, Patio, Porch
- Exterior features: Landscape Lighting, Landscaped, Paved Yard, Privacy
- Pool features: None
- Has view: Yes
- View description: Clear, Garden, Trees/Woods
Lot
- Size: 0.56 Acres
- Features: Clear View, Library, Park, Place Of Worship, Wooded/Treed, Golf
- Topography: Flat,Level
Details
- Additional structures: Garden Shed
- Other equipment: Sump Pump
Construction
Type & style
- Home type: SingleFamily
- Architectural style: Bungalow
- Property subtype: Single Family Residence
Materials
- Brick
- Foundation: Block
- Roof: Fibreglass Shingle
Utilities & green energy
- Sewer: Sewer
Community & HOA
Community
- Security: Carbon Monoxide Detector(s), Smoke Detector(s)
Location
- Region: Richmond Hill
Financial & listing details
- Annual tax amount: C$14,703
- Date on market: 2/18/2026
Price history
Price history is unavailable.
Public tax history
Tax history is unavailable.
Climate risks
Neighborhood: Richvale
Nearby schools
GreatSchools rating
No schools nearby
We couldn't find any schools near this home.
- C$2,0003 bd1 ba-- sqft27 Denham Dr, Richmond Hill, ON L4C6H6For Rent
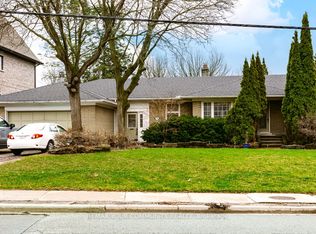
- C$7,500,0006 bd9 ba-- sqft18 Denham Dr, Richmond Hill, ON L4C6J1For Sale

- C$3,450,0003 bd3 ba-- sqft17 Denham Dr, Richmond Hill, ON L4C6H6For Sale
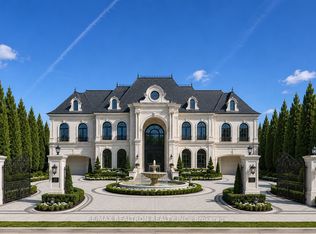
- C$6,380,0005 bd6 ba-- sqft12 Denham Dr, Richmond Hill, ON L4C6J1For Sale

- C$6,988,8005 bd8 ba-- sqft82 Westwood Ln, Richmond Hill, ON L4C6Y2For Sale
- C$2,299,0006 bd4 ba-- sqft82 Windermere Cres S, Richmond Hill, ON L4C6Y9For Sale
- C$3,388,0006 bd6 ba-- sqft43 Denham Dr, Richmond Hill, ON L4C6H7For Sale
- C$1,488,0004 bd3 ba-- sqft63 Roosevelt Dr, Richmond Hill, ON L4C6V2For Sale
Similar homes
- C$3,450,0003 bd3 ba-- sqft17 Denham Dr, Richmond Hill, ON L4C 6H6For SaleMLS ID #N12989286, RE/MAX REALTRON REALTY INC.. TRREB
- C$3,788,0003 bd2 ba-- sqft46 Roosevelt Dr, Richmond Hill, ON L4C 6V4For Sale
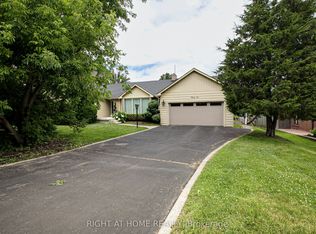 MLS ID #N12942690, RIGHT AT HOME REALTY INC.. TRREB
 - C$5,000,0004 bd3 ba-- sqft27 Old Yonge St, Toronto, ON M2P 1P6For Sale
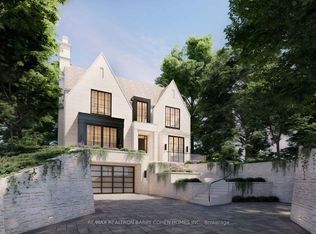 MLS ID #C13697434, RE/MAX REALTRON BARRY COHEN HOMES INC.. TRREB
 - C$2,900,0004 bd4 ba-- sqft117 Westwood Ln, Richmond Hill, ON L4C 6X8For Sale
 MLS ID #N13482974, CENTURY 21 LEADING EDGE REALTY INC.. TRREB
 - C$4,179,0007 bd6 ba-- sqft566 Sunset Beach Rd, Richmond Hill, ON L4E 3J8For SaleMLS ID #N13700502, RIGHT AT HOME REALTY INC.. TRREB
- C$3,999,0004 bd3 ba-- sqft41 Thornridge Dr, Vaughan, ON L4J 1C7For SaleMLS ID #N13427376, RE/MAX ULTIMATE ESTATES. TRREB
- C$3,899,9004 bd4 ba-- sqft3 Raymond Dr, Vaughan, ON L4J 2E5For SaleMLS ID #N13412084, SUTTON GROUP-ADMIRAL REALTY INC.. TRREB
- C$3,998,0002 bd2 ba-- sqft60 Arnold Ave, Vaughan, ON L4J 1B3For SaleMLS ID #N13449818, SUTTON GROUP-ADMIRAL REALTY INC.. TRREB
- C$2,699,9006 bd4 ba-- sqft156 Duncan Rd, Richmond Hill, ON L4C 6J8For SaleMLS ID #N13565056, GET SOLD REALTY INC.. TRREB
- C$2,498,0005 bd5 ba-- sqft6 White Oak Cres, Richmond Hill, ON L4B 3R3For SaleMLS ID #N13226202, RE/MAX REALTRON REALTY INC.. TRREB
- C$2,500,0004 bd4 ba-- sqft70 Graydon Cres, Richmond Hill, ON L4B 3W7For SaleMLS ID #N13676370, ROYAL LEPAGE SIGNATURE REALTY. TRREB
- C$2,780,0004 bd3 ba-- sqft188 19th Ave, Richmond Hill, ON L4E 3P6For SaleMLS ID #N13636400, RE/MAX REALTRON REALTY INC.. TRREB
- C$4,185,0004 bd5 ba-- sqft11 Mead Ct, Toronto, ON M2L 2A5For SaleMLS ID #C13109784, RE/MAX REALTRON REALTY INC.. TRREB
- C$3,149,0006 bd3 ba-- sqft27 Vaughan Blvd, Vaughan, ON L4J 3N8For SaleMLS ID #N13079022, FOREST HILL REAL ESTATE INC.. TRREB
- C$5,850,0005 bd5 ba-- sqft72 Golf Ave, Vaughan, ON L4L 3A5For SaleMLS ID #N13078498, ROYAL LEPAGE PREMIUM ONE REALTY. TRREB
- C$2,798,0004 bd5 ba-- sqft8 Macleod Estate Ct, Richmond Hill, ON L4E 0B1For SaleMLS ID #N12770826, KELLER WILLIAMS EMPOWERED REALTY. TRREB
- C$3,680,0004 bd3 ba-- sqft16 Bernadotte Dr, Markham, ON L6C 1E1For SaleMLS ID #N13552192, HC REALTY GROUP INC.. TRREB
- C$4,299,0007 bd4 ba-- sqft80 White Pine Trl, Richmond Hill, ON L4E 3L8For SaleMLS ID #N13503956, GET SOLD REALTY INC.. TRREB
- C$3,577,0006 bd5 ba-- sqft77 Sprucewood Dr, Markham, ON L3T 2P9For SaleMLS ID #N12831408, RE/MAX REALTRON REALTY INC.. TRREB
- C$5,350,0006 bd6 ba-- sqft472 Sunset Beach Rd, Richmond Hill, ON L4E 3J2For SaleMLS ID #N13511312, HOMELIFE CLASSIC REALTY INC.. TRREB
