Build The Mansion Of Your Dreams In One Of Markham's Most Prestigious Estate Communities. Rare Nearly 2-Acre Property Featuring A Private Pond, Mature Wooded Setting, And Exceptional Privacy. Ideal For A Luxury Custom Home, Landmark Estate Residence, Or Future Investment. The Natural Grade Offers Outstanding Potential For A Walk-Out Design Showcasing Panoramic Views Of Your Own Scenic Backyard Retreat. Located In Exclusive Cachet Estates, Surrounded By Luxury Homes And Close To Top-Ranked Schools, Angus Glen Golf Club, Community Centre, Shopping, Hwy 404/407, And Markham Downtown. A Truly Once-In-A-Generation Opportunity.
For sale
C$3,680,000
16 Bernadotte Dr, Markham, ON L6C 1E1
4beds
3baths
Single Family Residence
Built in ----
1.13 Acres Lot
$-- Zestimate®
C$--/sqft
C$-- HOA
What's special
Private pondMature wooded settingExceptional privacyNatural grade
- 27 days |
- 112 |
- 2 |
Zillow last checked:
Listing updated:
Listed by:
HC REALTY GROUP INC.
Source: TRREB,MLS®#: N13552192 Originating MLS®#: Toronto Regional Real Estate Board
Originating MLS®#: Toronto Regional Real Estate BoardFacts & features
Interior
Bedrooms & bathrooms
- Bedrooms: 4
- Bathrooms: 3
Primary bedroom
- Description: Primary Bedroom
- Level: Second
- Area: 21.68 Square Meters
- Area source: Other
- Dimensions: 5.56 x 3.90
Bedroom 2
- Description: Bedroom 2
- Level: Second
- Area: 20.18 Square Meters
- Area source: Other
- Dimensions: 4.65 x 4.34
Bedroom 3
- Description: Bedroom 3
- Level: Second
- Area: 9.75 Square Meters
- Area source: Other
- Dimensions: 3.65 x 2.67
Bedroom 4
- Description: Bedroom 4
- Level: Second
- Area: 16.04 Square Meters
- Area source: Other
- Dimensions: 4.57 x 3.51
Dining room
- Description: Dining Room
- Level: Main
- Area: 11.45 Square Meters
- Area source: Other
- Dimensions: 3.49 x 3.28
Family room
- Description: Family Room
- Level: Main
- Area: 20.03 Square Meters
- Area source: Other
- Dimensions: 5.15 x 3.89
Kitchen
- Description: Kitchen
- Level: Main
- Area: 18.81 Square Meters
- Area source: Other
- Dimensions: 5.33 x 3.53
Laundry
- Description: Laundry
- Level: Second
- Area: 9.59 Square Meters
- Area source: Other
- Dimensions: 3.50 x 2.74
Living room
- Description: Living Room
- Level: Main
- Area: 21.68 Square Meters
- Area source: Other
- Dimensions: 5.72 x 3.79
Office
- Description: Office
- Level: Main
- Area: 10.23 Square Meters
- Area source: Other
- Dimensions: 3.28 x 3.12
Other
- Description: Sitting
- Level: Second
- Area: 21.25 Square Meters
- Area source: Other
- Dimensions: 5.52 x 3.85
Heating
- Baseboard, Electric
Cooling
- None
Features
- None
- Basement: Finished
- Has fireplace: Yes
Interior area
- Living area range: 3500-5000 null
Property
Parking
- Total spaces: 10
- Parking features: Private
- Has attached garage: Yes
Features
- Stories: 2
- Pool features: None
Lot
- Size: 1.13 Acres
Details
- Parcel number: 030490026
Construction
Type & style
- Home type: SingleFamily
- Property subtype: Single Family Residence
Materials
- Brick
- Foundation: Unknown
- Roof: Shingle
Utilities & green energy
- Sewer: Septic
Community & HOA
Location
- Region: Markham
Financial & listing details
- Annual tax amount: C$16,508
- Date on market: 7/11/2026
H
HC REALTY GROUP INC.
By pressing Contact Agent, you agree that the real estate professional identified above may call/text you about your search, which may involve use of automated means and pre-recorded/artificial voices. You don't need to consent as a condition of buying any property, goods, or services. Message/data rates may apply. You also agree to our Terms of Use. Zillow does not endorse any real estate professionals. We may share information about your recent and future site activity with your agent to help them understand what you're looking for in a home.
Price history
Price history is unavailable.
Public tax history
Tax history is unavailable.
Climate risks
Neighborhood: Buttonville
Nearby schools
GreatSchools rating
No schools nearby
We couldn't find any schools near this home.
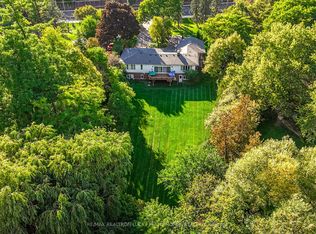
- C$2,980,0005 bd3 ba-- sqft9799 Warden Ave, Markham, ON L6C1M6For Sale
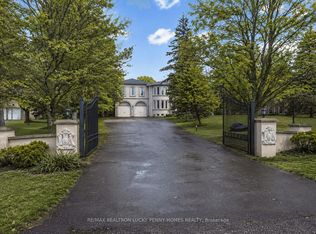
- C$4,880,0005 bd6 ba-- sqft35 Cachet Pkwy, Markham, ON L6C1C5For Sale
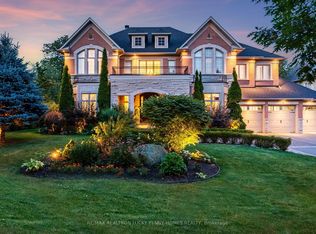
- C$6,000,0005 bd9 ba-- sqft30 Bernadotte Dr, Markham, ON L6C3H1For Sale
- C$3,899,0006 bd7 ba-- sqft2 Glenridge Dr, Markham, ON L6C1A1For Sale

- C$3,900,0005 bd4 ba-- sqft9563 Warden Ave, Markham, ON L6C1M5For Sale
- C$8,499,0006 bd9 ba-- sqft8 Cachet Pkwy, Markham, ON L6C1G8For Sale
- C$5,650,0005 bd6 ba-- sqft26 Blencathra Hl, Markham, ON L6C1G2For Sale
- C$4,500,0006 bd7 ba-- sqft18 Walnut Glen Pl, Markham, ON L6C1A3For Sale
Similar homes
- C$3,488,0004 bd5 ba-- sqft50 Boynton Cir, Markham, ON L6C 1A8For Sale
 MLS ID #N13604248, HC REALTY GROUP INC.. TRREB
 - C$3,900,0005 bd4 ba-- sqft9563 Warden Ave, Markham, ON L6C 1M5For Sale
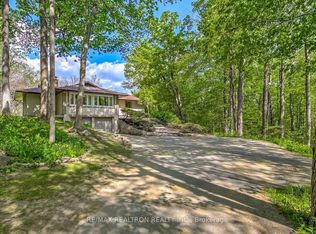 MLS ID #N13626708, RE/MAX REALTRON REALTY INC.. TRREB
 - C$3,899,0006 bd7 ba-- sqft2 Glenridge Dr, Markham, ON L6C 1A1For SaleMLS ID #N12874106, HC REALTY GROUP INC.. TRREB
- C$3,800,0005 bd5 ba-- sqft3944 19th Ave, Markham, ON L6C 1M2For Sale
 MLS ID #N13230654, SUTTON GROUP-HERITAGE REALTY INC.. TRREB
 - C$3,180,0006 bd5 ba-- sqft4 Blencathra Hl, Markham, ON L6C 1G2For SaleMLS ID #N13165784, RE/MAX REALTRON LUCKY PENNY HOMES REALTY. TRREB
- C$3,880,0006 bd7 ba-- sqft9 Forson Ct, Markham, ON L6C 1A9For SaleMLS ID #N12971696, HC REALTY GROUP INC.. TRREB
- C$2,780,0004 bd3 ba-- sqft188 19th Ave, Richmond Hill, ON L4E 3P6For SaleMLS ID #N13636400, RE/MAX REALTRON REALTY INC.. TRREB
- C$3,800,0004 bd9 ba-- sqft11 Jarvis Ave, Aurora, ON L4G 6W8For SaleMLS ID #N13625084, RE/MAX PARTNERS REALTY INC.. TRREB
- C$2,880,0006 bd5 ba-- sqft113 Offord Cres, Aurora, ON L4G 0K5For SaleMLS ID #N13641242, HOMELIFE LANDMARK REALTY INC.. TRREB
- C$3,490,0006 bd7 ba-- sqft92 Proctor Ave, Markham, ON L3T 1M7For SaleMLS ID #N13460396, RE/MAX REALTRON REALTY INC.. TRREB
- C$3,228,0006 bd7 ba-- sqft61 Sherrick Dr, Whitchurch Stouffville, ON L4A 2E9For SaleMLS ID #N13518060, HC REALTY GROUP INC.. TRREB
- C$2,675,0004 bd6 ba-- sqft2 Heron Trl, Whitchurch Stouffville, ON L4A 2L4For SaleMLS ID #N13637638, CENTURY 21 LANDUNION REALTY INC.. TRREB
- C$3,680,0005 bd6 ba-- sqft78 Gerald St, Toronto, ON M2L 2M8For SaleMLS ID #C13433280, HAMMOND INTERNATIONAL PROPERTIES LIMITED. TRREB
- C$3,788,0003 bd2 ba-- sqft46 Roosevelt Dr, Richmond Hill, ON L4C 6V4For SaleMLS ID #N12942690, RIGHT AT HOME REALTY INC.. TRREB
- C$2,880,0004 bd5 ba-- sqft9 Orchard St, Markham, ON L3P 2S9For SaleMLS ID #N13544338, RE/MAX REALTRON LUCKY PENNY HOMES REALTY. TRREB
- C$3,800,0004 bd4 ba-- sqft11741 Cold Creek Rd, Vaughan, ON L0J 1C0For SaleMLS ID #N13556072, RE/MAX PARAMOUNT REALTY. TRREB
- C$2,088,0004 bd3 ba-- sqft536 Village Pkwy, Markham, ON L3R 9N5For SaleMLS ID #N13562040, ROYAL LEPAGE PREMIUM ONE REALTY. TRREB
- C$3,450,0003 bd3 ba-- sqft17 Denham Dr, Richmond Hill, ON L4C 6H6For SaleMLS ID #N12989286, RE/MAX REALTRON REALTY INC.. TRREB
- C$2,990,0003 bd3 ba-- sqft52 Proctor Ave, Markham, ON L3T 1M5For SaleMLS ID #N12884182, RE/MAX PREMIER INC.. TRREB
- C$2,699,9006 bd4 ba-- sqft156 Duncan Rd, Richmond Hill, ON L4C 6J8For SaleMLS ID #N13565056, GET SOLD REALTY INC.. TRREB
