Welcome to 78 Gerald St, a rare opportunity on a quiet, prestigious street in one of Toronto's most coveted neighbourhoods. Set on a private 80X200 premium lot this substantial residence offers exceptional scale, beautiful proportions with 4470 + 2104 sq ft of living space and the perfect foundation for a truly remarkable transformation. A two-storey foyer sets the tone, leading to expansive principal rooms and an open-concept layout designed for both everyday living and elegant entertaining. The home features a three-car garage, generous living spaces, multiple fireplaces, and a finished lower level offering excellent flexibility for family living, recreation, or future customization.The upper level is anchored by a spacious primary retreat with ensuite, complemented by additional well-sized bedrooms ideal for growing families. The lower level provides ample recreation space and storage, with outstanding potential to elevate into a high-end retreat. Step outside to a private backyard oasis, offering tranquility, privacy, and endless opportunity to create something spectacular. Bring your Contractor...bring your designer bring your vision.... this home can be transformed into a truly exceptional custom residence surrounded by luxury estates, top schools, parks, and convenient access to major routes and downtown. A rare offering. An extraordinary opportunity. **SOME PHOTOS ARE VIRTUALLY STAGED/AND OR DIGITALLY ENHANCED FOR ILLUSTRATION PURPOSES ONLY.
For sale
C$3,680,000
78 Gerald St, Toronto, ON M2L 2M8
5beds
6baths
Single Family Residence
Built in ----
0.37 Acres Lot
$-- Zestimate®
C$--/sqft
C$-- HOA
What's special
- 61 days |
- 19 |
- 2 |
Zillow last checked:
Listing updated:
Listed by:
HAMMOND INTERNATIONAL PROPERTIES LIMITED
Source: TRREB,MLS®#: C13433280 Originating MLS®#: Toronto Regional Real Estate Board
Originating MLS®#: Toronto Regional Real Estate BoardFacts & features
Interior
Bedrooms & bathrooms
- Bedrooms: 5
- Bathrooms: 6
Primary bedroom
- Level: Second
- Dimensions: 7.16 x 6.64
Dining room
- Level: Main
- Dimensions: 5.21 x 3.99
Family room
- Level: Main
- Dimensions: 5.82 x 2
Kitchen
- Level: Main
- Dimensions: 4.45 x 3.44
Living room
- Level: Main
- Dimensions: 5.21 x 4.54
Office
- Level: Main
- Dimensions: 4.41 x 3.68
Heating
- Forced Air, Gas
Cooling
- Central Air
Appliances
- Included: Built-In Oven
Features
- In-Law Suite, Water Meter
- Basement: Finished,Full
- Has fireplace: Yes
Interior area
- Living area range: 5000 + null
Video & virtual tour
Property
Parking
- Total spaces: 9
- Parking features: Garage Door Opener
- Has garage: Yes
Features
- Stories: 2
- Patio & porch: Deck
- Exterior features: Privacy
- Pool features: None
- Waterfront features: None
Lot
- Size: 0.37 Acres
- Features: Rec./Commun.Centre, Public Transit, Hospital, Library, School, Park
Details
- Parcel number: 100910007
Construction
Type & style
- Home type: SingleFamily
- Property subtype: Single Family Residence
Materials
- Brick
- Foundation: Concrete
- Roof: Asphalt Shingle
Utilities & green energy
- Sewer: Sewer
Community & HOA
Community
- Security: Alarm System
Location
- Region: Toronto
Financial & listing details
- Annual tax amount: C$22,052
- Date on market: 6/11/2026
Price history
Price history is unavailable.
Public tax history
Tax history is unavailable.
Climate risks
Neighborhood: St. Andrew
Nearby schools
GreatSchools rating
No schools nearby
We couldn't find any schools near this home.
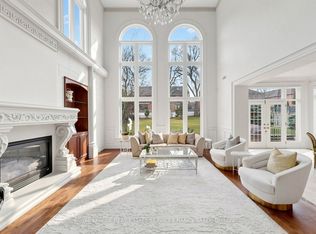
- C$18,0006 bd9 ba-- sqft17 Truman Rd, Toronto, ON M2L2L4For Rent
- C$1,968,0004 bd5 ba-- sqft62 Northdale Rd, Toronto, ON M2L2M1For Sale

- C$--2 bd3 ba2k sqft66 Northdale Rd, Toronto, ON M2L2M1Off Market

- C$5,480,0005 bd7 ba-- sqft75 Truman Rd S, Toronto, ON M2L2L7For Sale
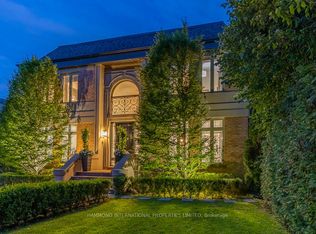
- C$7,380,0007 bd9 ba-- sqft48 Wimpole Dr, Toronto, ON M2L2L3For Sale
- C$--1 bd2 ba-- sqft17 Barberry Pl #2111, Toronto, ON M2K3E2Off Market
- C$320,0001 bd1 ba-- sqft17 Barberry Pl #2006, Toronto, ON M2K3E2For Sale
- C$---- bd-- ba-- sqft17 Barberry Pl #1405, Toronto, ON M2K3E2Off Market
Similar homes
- C$3,978,8807 bd6 ba-- sqft35 Wentworth Ave, Toronto, ON M2N 1T5For Sale
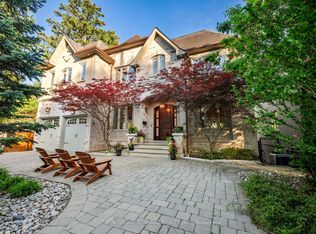 MLS ID #C13666090, SUTTON GROUP-ADMIRAL REALTY INC.. TRREB
 - C$3,499,0005 bd4 ba-- sqft1 Campbell Cres, Toronto, ON M2P 1P1For Sale
 MLS ID #C13485516, HOMELIFE NEW WORLD REALTY INC.. TRREB
 - C$3,488,0005 bd6 ba-- sqft37 Chatfield Dr, Toronto, ON M3B 1K6For Sale
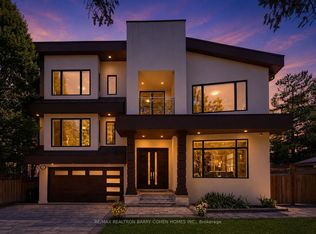 MLS ID #C13638732, RE/MAX REALTRON BARRY COHEN HOMES INC.. TRREB
 - C$5,480,0005 bd7 ba-- sqft75 Truman Rd S, Toronto, ON M2L 2L7For SaleMLS ID #C13530700, HAMMOND INTERNATIONAL PROPERTIES LIMITED. TRREB
- C$3,900,0005 bd6 ba-- sqft16 Sagewood Dr, Toronto, ON M3B 3G5For SaleMLS ID #C12985804, CHESTNUT PARK REAL ESTATE LIMITED. TRREB
- C$3,988,0007 bd6 ba-- sqft60 Hawksbury Dr, Toronto, ON M2K 1M5For SaleMLS ID #C13620528, KELLER WILLIAMS REFERRED URBAN REALTY. TRREB
- C$4,998,0005 bd9 ba-- sqft5 Abrams Pl, Toronto, ON M2L 1W7For SaleMLS ID #C13662898, ROYAL LEPAGE REAL ESTATE SERVICES NANCY SAEDI. TRREB
- C$4,998,0005 bd6 ba-- sqft3 Legacy Ct, Toronto, ON M2L 2Y7For SaleMLS ID #C13575934, RE/MAX REALTRON BARRY COHEN HOMES INC.. TRREB
- C$3,318,0005 bd6 ba-- sqft73 Carmichael Ave, Toronto, ON M5M 2W8For SaleMLS ID #C13639792, HARVEY KALLES REAL ESTATE LTD.. TRREB
- C$4,990,0005 bd7 ba-- sqft7 Legacy Ct, Toronto, ON M2L 2Y7For SaleMLS ID #C13092240, FOREST HILL REAL ESTATE INC.. TRREB
- C$4,158,0008 bd6 ba-- sqft206 Arnold Ave, Vaughan, ON L4J 1B9For SaleMLS ID #N13647542, SUTTON GROUP-ADMIRAL REALTY INC.. TRREB
- C$3,490,0006 bd7 ba-- sqft92 Proctor Ave, Markham, ON L3T 1M7For SaleMLS ID #N13460396, RE/MAX REALTRON REALTY INC.. TRREB
- C$3,380,0005 bd4 ba-- sqft321 Lawrence Ave E, Toronto, ON M4N 1T8For SaleMLS ID #C13160148, RE/MAX REALTRON BARRY COHEN HOMES INC.. TRREB
- C$3,599,0007 bd5 ba-- sqft21 Kirkdale Cres, Toronto, ON M3B 2J7For SaleMLS ID #C12985148, HOMELIFE LANDMARK REALTY INC.. TRREB
- C$3,149,0004 bd3 ba-- sqft42 Heathview Ave, Toronto, ON M2K 2C1For SaleMLS ID #C13248848, RE/MAX REALTY SPECIALISTS INC.. TRREB
- C$3,499,8885 bd4 ba-- sqft30 Deanbank Dr, Markham, ON L3T 1Z3For SaleMLS ID #N13467242, REMAX YOUR COMMUNITY REALTY. TRREB
- C$3,799,0005 bd5 ba-- sqft43 Hughson Dr, Markham, ON L3R 2T7For SaleMLS ID #N13604516, SUPERSTARS REALTY LTD.. TRREB
- C$3,980,0005 bd4 ba-- sqft63 Pomander Rd, Markham, ON L3R 1X8For SaleMLS ID #N13656960, RE/MAX REALTRON LUCKY PENNY HOMES REALTY. TRREB
- C$3,590,0006 bd7 ba-- sqft49 Pheasant Rd, Toronto, ON M2M 3H1For SaleMLS ID #C12894970, T-ONE GROUP REALTY INC.,. TRREB
- C$3,998,0006 bd7 ba-- sqft15 Daffodil Ave, Markham, ON L3T 1N2For SaleMLS ID #N12945578, HOMELIFE/VISION REALTY INC.. TRREB
