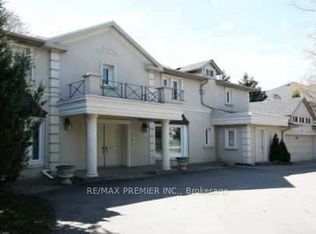
Approximately 7000 Sqft Living area in Sought-after Bayview Glen Community. Majestic Residence On A Prestigious Neighborhood. Classic & Timeless Elegance, Victorian Style, Built By Shane Baghai. The Design Has Eloquently Integrated A Sense Of Culture & History. Magnificent Landscaping, Luxurious Living Space. Artistic Finished Basement W/ Unparalleled Craftsmanship, Fireplace, Wetbar & Leaded Glasses. Fantastic Indoor/Outdoor Pool W/Spa. Quality Finishing Entertainment Area, Exercise Room, Sauna, Nanny Room with 3 pcs Ensuits, 5 Walkouts
For sale
C$3,998,000
15 Daffodil Ave, Markham, ON L3T 1N2
6beds
7baths
Single Family Residence
Built in ----
0.41 Acres Lot
$-- Zestimate®
C$--/sqft
C$-- HOA
What's special
- 191 days
- 14
- 0
Zillow last checked:
Listing updated:
Listed by:
HOMELIFE/VISION REALTY INC.
Source: TRREB,MLS®#: N12945578 Originating MLS®#: Toronto Regional Real Estate Board
Originating MLS®#: Toronto Regional Real Estate BoardFacts & features
Interior
Bedrooms & bathrooms
- Bedrooms: 6
- Bathrooms: 7
Primary bedroom
- Level: Second
- Dimensions: 6.85 x 6.5
Bedroom
- Level: Basement
- Dimensions: 4.4 x 3.3
Bedroom
- Level: Second
- Dimensions: 4.95 x 3.62
Bedroom
- Level: Second
- Dimensions: 4.37 x 3.62
Bedroom
- Level: Second
- Dimensions: 4.21 x 3.62
Bedroom
- Level: Second
- Dimensions: 4.71 x 4.46
Dining room
- Level: Main
- Dimensions: 6.4 x 4.1
Exercise room
- Level: Basement
- Dimensions: 5.57 x 3.92
Family room
- Level: Main
- Dimensions: 7.19 x 4.04
Kitchen
- Level: Main
- Dimensions: 7.5 x 7.5
Living room
- Level: Main
- Dimensions: 7.55 x 4.15
Recreation
- Level: Basement
- Dimensions: 25.12 x 24.6
Study
- Level: Main
- Dimensions: 4.14 x 3.59
Heating
- Forced Air, Gas
Cooling
- Central Air
Appliances
- Included: Disposal, Countertop Range
Features
- Sauna
- Basement: Finished,Walk-Up Access
- Has fireplace: Yes
Interior area
- Living area range: 3500-5000 null
Video & virtual tour
Property
Parking
- Total spaces: 12
- Parking features: Circular Driveway
- Has garage: Yes
Features
- Stories: 2
- Has private pool: Yes
- Pool features: Indoor, Outdoor Pool
Lot
- Size: 0.41 Acres
Details
- Parcel number: 030150175
- Other equipment: Sump Pump
Construction
Type & style
- Home type: SingleFamily
- Property subtype: Single Family Residence
Materials
- Brick
- Foundation: Poured Concrete
- Roof: Asphalt Shingle
Utilities & green energy
- Sewer: Sewer
Community & HOA
Location
- Region: Markham
Financial & listing details
- Annual tax amount: C$20,959
- Date on market: 4/1/2026
Price history
Price history is unavailable.
Public tax history
Tax history is unavailable.
Climate risks
Neighborhood: Thornhill
Nearby schools
GreatSchools rating
No schools nearby
We couldn't find any schools near this home.

Similar homes
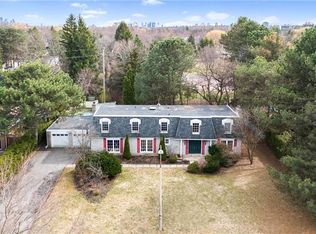
- C$4,390,0006 bd5 ba-- sqft19 Limcombe Dr, Markham, ON L3T 2V6For Sale
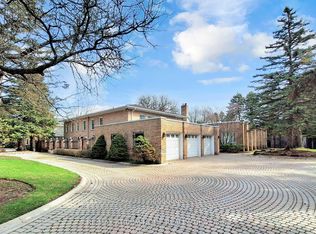 MLS ID #N13036778, RE/MAX ATRIUM HOME REALTY. TRREB
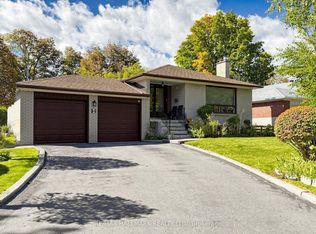
 - C$3,300,0009 bd6 ba-- sqft17 Old English Ln, Markham, ON L3T 2V1For Sale
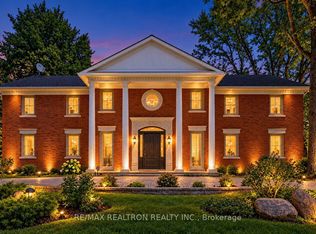 MLS ID #N13839516, RE/MAX REALTRON REALTY INC.. TRREB
 - C$3,999,0004 bd3 ba-- sqft41 Thornridge Dr, Vaughan, ON L4J 1C7For Sale
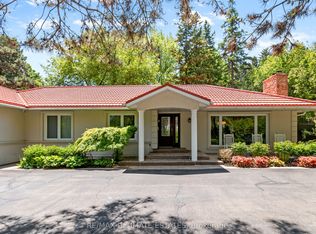 MLS ID #N13427376, RE/MAX ULTIMATE ESTATES. TRREB
 - C$4,190,0007 bd7 ba-- sqft87 Arnold Ave, Vaughan, ON L4J 1B6For Sale
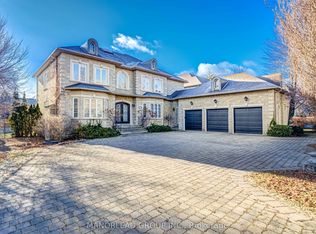 MLS ID #N12955980, MANORLEAD GROUP INC.. TRREB
