Welcome to Refined Living in Prestigious Bayview Glen. This distinguished executive residence is nestled in the coveted Bayview Glen community, offering an exceptional blend of luxury, comfort, and timeless appeal. Set on an expansive 100' x 150' south-facing lot, the property boasts over 4,000 sq. ft. of total living space and exudes elegance from the moment you arrive. A stately circular driveway accommodates up to eight vehicles and is complemented by meticulously landscaped grounds. The private backyard is a true sanctuary, featuring an inground pool, stone patios, custom planters, and towering mature trees that create a tranquil, resort-like ambianceperfect for entertaining or quiet retreat. Inside, the chef-inspired kitchen is thoughtfully designed with a central island ideal for culinary preparation and social gatherings. The spacious primary suite offers a serene escape, complete with a spa-like ensuite and a generous walk-in closet. Additional features include a "Generac" backup generator, rough-in built-in speakers / EV charger, and sophisticated finishes throughout the home. Located within the highly regarded Bayview Glen School District and just moments from Bayview Golf and Country Club, fine dining, upscale shopping, and major commuter routes, this exceptional property delivers the perfect balance of luxury, lifestyle, and location.
Sold for $3,120,000
C$3,120,000
126 Babcombe Dr, Markham, ON L3T 1N1
5beds
3,046sqft
Single Family Residence, Residential
Built in ----
0.34 Acres Lot
$-- Zestimate®
C$1,024/sqft
C$5,616 Estimated rent
Home value
Not available
Estimated sales range
Not available
Not available
Owner options
List your home for rent
C$5,616/mo
Rent Zestimate®
Find your next renter with Zillow Rental Manager. Plus, with online applications, you can quickly screen prospective tenants – for free.
C$5,616/mo
Rent Zestimate®
Refinance and save
C$13,190/mo
Est. payment
Refinancing to a lower rate could help reduce your monthly payments and save thousands over the life of the loan.
C$13,190/mo
Est. payment
Explore your selling options
Work with a Zillow partner agent
Leverage their expertise and Zillow's premium Showcase listings to get your home seen by more buyers.
Get startedList with your own agent
Get your home in front of millions of buyers by listing it on Zillow.
Learn how to do itSell it yourself
Take full control of how buyers see your home on Zillow by listing For Sale by Owner (FSBO).
List your homeWhat's special
Zillow last checked:
Listing updated:
Listed by:
Reneeta Vigueras, Salesperson,
The Agency,
Diana Boyd, Salesperson,
The Agency
Source: ITSO,MLS®#: 40735675Originating MLS®#: Cornerstone Association of REALTORS®
Facts & features
Interior
Bedrooms & bathrooms
- Bedrooms: 5
- Bathrooms: 4
- Full bathrooms: 3
- 1/2 bathrooms: 1
- Main level bathrooms: 1
Other
- Level: Second
Bedroom
- Level: Second
Bedroom
- Level: Second
Bedroom
- Level: Second
Bedroom
- Level: Basement
Bathroom
- Features: 2-Piece
- Level: Main
Bathroom
- Features: 5+ Piece
- Level: Second
Bathroom
- Features: 4-Piece
- Level: Second
Bathroom
- Features: 3-Piece
- Level: Second
Breakfast room
- Level: Main
Family room
- Level: Main
Family room
- Level: Main
Kitchen
- Level: Main
Living room
- Level: Main
Office
- Level: Main
Recreation room
- Level: Basement
Storage
- Level: Basement
Utility room
- Level: Basement
Heating
- Forced Air
Cooling
- Central Air
Appliances
- Included: Water Heater, Dishwasher, Dryer, Refrigerator, Stove, Washer
- Laundry: Laundry Room
Features
- Other
- Basement: Full,Finished
- Has fireplace: No
Interior area
- Total structure area: 3,046
- Total interior livable area: 3,046 sqft
- Finished area above ground: 3,046
Property
Parking
- Total spaces: 8
- Parking features: Attached Garage, Built-In, Outside/Surface/Open
- Attached garage spaces: 2
- Uncovered spaces: 6
Features
- Frontage type: South
- Frontage length: 100.00
Lot
- Size: 0.34 Acres
- Dimensions: 100 x 150
- Features: Urban, Park, Public Parking, Schools, Other
Details
- Parcel number: 030140136
- Zoning: SR3
- Other equipment: Pool Equipment
Construction
Type & style
- Home type: SingleFamily
- Architectural style: Two Story
- Property subtype: Single Family Residence, Residential
Materials
- Brick, Stucco
- Roof: Asphalt Shing
Condition
- 51-99 Years
- New construction: No
Utilities & green energy
- Sewer: Sewer (Municipal)
- Water: Municipal
Community & HOA
Location
- Region: Markham
Financial & listing details
- Price per square foot: C$1,024/sqft
- Annual tax amount: C$12,452
- Date on market: 5/30/2025
- Inclusions: Dishwasher, Dryer, Pool Equipment, Refrigerator, Stove, Washer, Built-In Stainless Steel Stove, Dishwasher, Microwave Oven, Refrigerator, Hood Fan. Clothes Washer And Dryer.All Elf's, Window Shutters, Automated Blinds, Cac, Cvac And Equip, B/I Speakers, Egdo, R/I Ev Charger, Security Cameras, In-Ground Sprinkler System.
Price history
| Date | Event | Price |
|---|---|---|
| 12/17/2025 | Sold | C$3,120,000C$1,024/sqft |
Source: ITSO #40735675 Report a problem | ||
| 6/10/2022 | Listing removed | -- |
Source: Zillow Rental Network_1 Report a problem | ||
| 6/1/2022 | Price change | C$6,500+10.2%C$2/sqft |
Source: Zillow Rental Network_1 #N5639570 Report a problem | ||
| 5/31/2022 | Listed for rent | C$5,900C$2/sqft |
Source: Zillow Rental Network_1 #N5639570 Report a problem | ||
Public tax history
Tax history is unavailable.
Neighborhood: Thornhill
Nearby homes
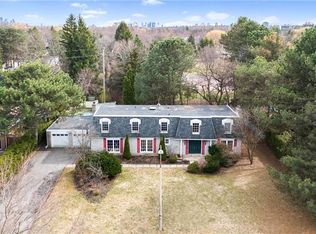
- C$2,600,0005 bd1 ba2.7k sqft31 Daffodil Ave, Markham, ON L3T1N3Sold
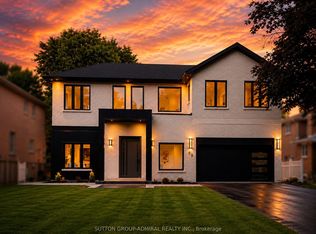
- C$3,388,0006 bd4 ba-- sqft98 Babcombe Dr, Markham, ON L3T1N1For Sale
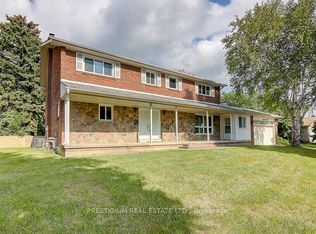
- C$2,460,0005 bd4 ba-- sqft57 Laureleaf Rd, Markham, ON L3T2X9For Sale
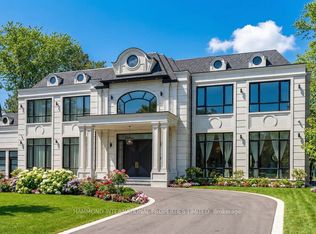
- C$12,980,0006 bd8 ba-- sqft26 Valloncliffe Rd, Markham, ON L3T2W8For Sale
- C$6,488,0007 bd10 ba-- sqft22 Hammok Cres, Markham, ON L3T2W9For Sale
- C$12,8005 bd7 ba-- sqft22 Valloncliffe Rd, Markham, ON L3T2W8For Rent
- C$4,980,0006 bd7 ba-- sqft21 Hammok Cres, Markham, ON L3T2X3For Sale
- C$2,100,0007 bd5 ba-- sqft66 Laureleaf Rd, Markham, ON L3T2Y1For Sale
Nearby schools
GreatSchools rating
No schools nearby
We couldn't find any schools near this home.
- Ontario
- York Regional Municipality
- Markham
- L3T 1N1
- Thornhill
- 126 Babcombe Dr
