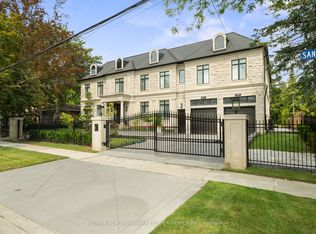
"Maison Valloncliffe" Nestled on one of Bayview Glen's most prestigious and private addresses, Maison Valoncliffe stands as a rare expression of architectural distinction and refined luxury. Set within a serene, tree-lined enclave, this remarkable estate offers an extraordinary balance of grandeur, comfort, and timeless sophistication, an address reserved for those who value privacy, presence, and impeccable design. Thoughtfully conceived and impeccably executed, the residence unfolds through a beautifully proportioned layout where dramatic scale meets warm, livable elegance. Grand principal rooms flow seamlessly into one another, creating an effortless rhythm between formal entertaining and intimate daily living. Expansive windows and glass doors frame tranquil garden views, inviting natural light to pour into the home while blurring the line between indoors and out. At the heart of the home, the kitchen and adjoining living spaces are designed for both elevated entertaining and everyday enjoyment, offering an ideal setting for gatherings large and small. Formal dining reaches new heights of sophistication, evoking the ambiance of a private members' club or fine international dining experience. The primary suite is a private sanctuary, generously scaled and exquisitely appointed, offering a retreat defined by comfort and calm. With spa-inspired ensuite accommodations and custom wardrobe spaces, it provides a true sense of escape from the everyday. Additional bedroom suites are equally well-appointed, ensuring comfort and privacy for family and guests alike. Designed to elevate every aspect of modern living, the estate is complemented by exceptional lifestyle amenities, refined work-from-home spaces, and areas dedicated to wellness, recreation, and relaxation. Outdoors, the grounds are beautifully landscaped, offering manicured lawns, mature trees, and inviting spaces for alfresco dining, entertaining, or quiet reflection.
For sale
C$12,980,000
26 Valloncliffe Rd, Markham, ON L3T 2W8
6beds
8baths
Single Family Residence
Built in ----
0.41 Acres Lot
$-- Zestimate®
C$--/sqft
C$-- HOA
What's special
Serene tree-lined enclaveBeautifully proportioned layoutSpa-inspired ensuite accommodationsCustom wardrobe spacesRefined work-from-home spacesManicured lawnsMature trees
- 210 days
- 160
- 6
Zillow last checked:
Listing updated:
Listed by:
HAMMOND INTERNATIONAL PROPERTIES LIMITED
Source: TRREB,MLS®#: N12798534 Originating MLS®#: Toronto Regional Real Estate Board
Originating MLS®#: Toronto Regional Real Estate BoardFacts & features
Interior
Bedrooms & bathrooms
- Bedrooms: 6
- Bathrooms: 8
Bedroom
- Level: Main
- Dimensions: 6.6 x 5.13
Bedroom 2
- Level: Second
- Dimensions: 7.51 x 5.01
Bedroom 3
- Level: Second
- Dimensions: 7.23 x 5.58
Bedroom 4
- Level: Second
- Dimensions: 6.29 x 5.74
Bedroom 5
- Level: Basement
- Dimensions: 6.19 x 4.08
Dining room
- Level: Main
- Dimensions: 7.94 x 3.09
Exercise room
- Level: Basement
- Dimensions: 7.36 x 5.87
Family room
- Level: Main
- Dimensions: 7.44 x 6.78
Kitchen
- Level: Main
- Dimensions: 6.6 x 5.62
Living room
- Level: Main
- Dimensions: 7.94 x 5.16
Office
- Level: Main
- Dimensions: 6.29 x 3.92
Recreation
- Level: Basement
- Dimensions: 15.73 x 6.77
Recreation
- Level: Basement
- Dimensions: 10.61 x 9.03
Recreation
- Level: Basement
- Dimensions: 8.47 x 7.51
Other
- Level: Second
- Dimensions: 7.51 x 4.01
Heating
- Forced Air, Gas
Cooling
- Central Air, Wall Unit(s)
Features
- Central Vacuum, Primary Bedroom - Main Floor
- Basement: Walk-Up Access,Finished
- Has fireplace: Yes
Interior area
- Living area range: 5000 + null
Property
Parking
- Total spaces: 16
- Parking features: Circular Driveway
- Has garage: Yes
Features
- Stories: 2
- Pool features: None
Lot
- Size: 0.41 Acres
Details
- Parcel number: 030150104
- Other equipment: Generator - Full
Construction
Type & style
- Home type: SingleFamily
- Property subtype: Single Family Residence
Materials
- Stone
- Foundation: Poured Concrete
- Roof: Asphalt Shingle
Utilities & green energy
- Sewer: Sewer
Community & HOA
Location
- Region: Markham
Financial & listing details
- Date on market: 2/18/2026
Price history
Price history is unavailable.
Public tax history
Tax history is unavailable.
Climate risks
Neighborhood: Thornhill
Nearby schools
GreatSchools rating
No schools nearby
We couldn't find any schools near this home.

Similar homes
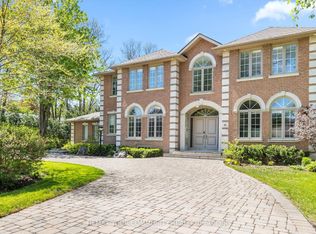
- C$12,000,0005 bd8 ba-- sqft113 Elgin St, Markham, ON L3T 1W7For Sale
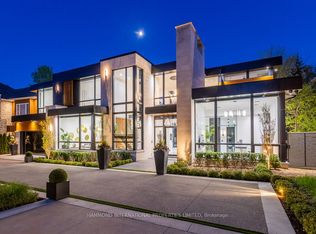 MLS ID #N13034458, HAMMOND INTERNATIONAL PROPERTIES LIMITED. TRREB
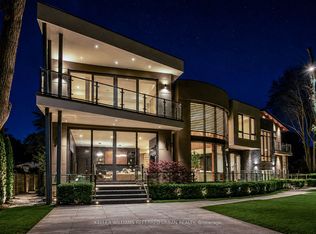
 - C$13,680,0006 bd9 ba-- sqft90 Arjay Cres, Toronto, ON M2L 1C6New Construction
 MLS ID #C13793490, RE/MAX REALTRON BARRY COHEN HOMES INC.. TRREB
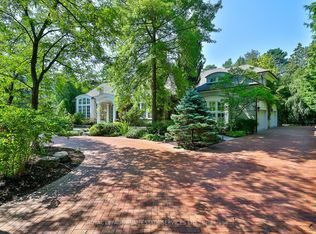
 - C$12,500,0007 bd11 ba-- sqft23 Sandfield Rd, Toronto, ON M3B 2B5For Sale
 MLS ID #C13753488, RE/MAX REALTRON BARRY COHEN HOMES INC.. TRREB
 - C$11,500,0006 bd8 ba-- sqft92 Arjay Cres, Toronto, ON M2L 1C7For Sale
 MLS ID #C13789290, SOTHEBY'S INTERNATIONAL REALTY CANADA. TRREB
