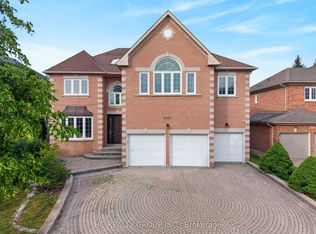
Exceptional estate residence in one of Markham's most prestigious luxury enclaves. Situated on a premium 1-acre lot with over 270 ft of frontage, this impressive home offers more than 6,000 sq.ft. of elegant living space surrounded by mature trees and exceptional privacy. Thoughtfully designed for refined living and upscale entertaining, featuring a renovated family room overlooking the park-like backyard, a gourmet kitchen with Sub-Zero and built-in appliances, and a bright living room with soaring 10-ft ceilings and skylights. Resort-style outdoor setting with professionally landscaped grounds, mature trees, gazebo, new fencing, and a rare private tennis court - a truly unique feature seldom found in the area. Additional highlights include games room, media room, wine cellar, sprinkler system, crown mouldings, pot lights, and three fireplaces. Located in a top-ranked school district, minutes to Hwy 404, golf courses, community centre, skating arena, and library. A rare offering for end-users seeking estate living or developers envisioning a future landmark property in a premier location.
For sale
C$3,899,000
2 Glenridge Dr, Markham, ON L6C 1A1
6beds
7baths
Single Family Residence
Built in ----
0.84 Acres Lot
$-- Zestimate®
C$--/sqft
C$-- HOA
What's special
Surrounded by mature treesExceptional privacyResort-style outdoor settingProfessionally landscaped groundsNew fencingRare private tennis courtGames room
- 144 days |
- 28 |
- 2 |
Zillow last checked:
Listing updated:
Listed by:
HC REALTY GROUP INC.
Source: TRREB,MLS®#: N12874106 Originating MLS®#: Toronto Regional Real Estate Board
Originating MLS®#: Toronto Regional Real Estate BoardFacts & features
Interior
Bedrooms & bathrooms
- Bedrooms: 6
- Bathrooms: 7
Primary bedroom
- Level: Second
- Dimensions: 6.36 x 4.17
Bedroom 2
- Level: Second
- Dimensions: 4.8 x 3.79
Bedroom 3
- Level: Second
- Dimensions: 4.16 x 3.31
Bedroom 4
- Level: Second
- Dimensions: 5.04 x 3.33
Dining room
- Level: Main
- Dimensions: 5.51 x 3.79
Family room
- Level: Main
- Dimensions: 6.37 x 4.08
Game room
- Level: Basement
- Dimensions: 6.35 x 4.33
Kitchen
- Level: Main
- Dimensions: 6.55 x 4.42
Library
- Level: Main
- Dimensions: 3.87 x 3.5
Living room
- Level: Main
- Dimensions: 6.66 x 4.51
Media room
- Level: Basement
- Dimensions: 6.4 x 4.4
Recreation
- Level: Basement
- Dimensions: 7.02 x 4.13
Heating
- Forced Air, Gas
Cooling
- Central Air
Appliances
- Included: Built-In Oven
Features
- Basement: Finished
- Has fireplace: Yes
Interior area
- Living area range: 3500-5000 null
Property
Parking
- Total spaces: 16
- Parking features: Circular Driveway, Garage Door Opener
- Has garage: Yes
Features
- Stories: 2
- Pool features: None
Lot
- Size: 0.84 Acres
- Features: Fenced Yard, Golf, Public Transit, Rec./Commun.Centre, Wooded/Treed, Library, Irregular Lot
Details
- Parcel number: 030580134
- Other equipment: Intercom
Construction
Type & style
- Home type: SingleFamily
- Property subtype: Single Family Residence
Materials
- Brick
- Foundation: Concrete
- Roof: Asphalt Shingle
Utilities & green energy
- Sewer: Septic
Community & HOA
Location
- Region: Markham
Financial & listing details
- Annual tax amount: C$16,218
- Date on market: 3/12/2026
HC REALTY GROUP INC.
HC REALTY GROUP INC.
By pressing Contact Agent, you agree that the real estate professional identified above may call/text you about your search, which may involve use of automated means and pre-recorded/artificial voices. You don't need to consent as a condition of buying any property, goods, or services. Message/data rates may apply. You also agree to our Terms of Use. Zillow does not endorse any real estate professionals. We may share information about your recent and future site activity with your agent to help them understand what you're looking for in a home.
Price history
Price history is unavailable.
Public tax history
Tax history is unavailable.
Climate risks
Neighborhood: Angus Glen
Nearby schools
GreatSchools rating
No schools nearby
We couldn't find any schools near this home.
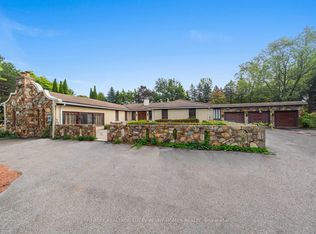
- C$2,800,0004 bd4 ba-- sqft6 Scandia Ct, Markham, ON L6C1G6For Sale
- C$4,500,0006 bd7 ba-- sqft18 Walnut Glen Pl, Markham, ON L6C1A3For Sale

- C$2,980,0005 bd3 ba-- sqft9799 Warden Ave, Markham, ON L6C1M6For Sale
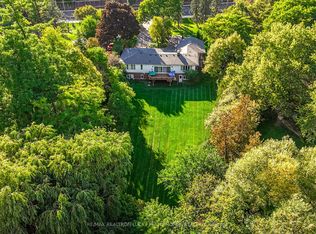
- C$3,900,0005 bd4 ba-- sqft9563 Warden Ave, Markham, ON L6C1M5For Sale
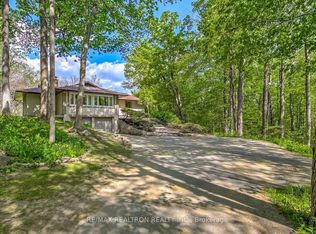
- C$3,680,0004 bd3 ba-- sqft16 Bernadotte Dr, Markham, ON L6C1E1For Sale
- C$4,492,0004 bd4 ba-- sqft28 A Glenbourne Park Dr, Markham, ON L6C1H4For Sale
- C$6,500,0005 bd9 ba-- sqft30 Bernadotte Dr, Markham, ON L6C3H1For Sale
- C$--4 bd3 ba3.5k sqft44 Glengordon Cres, Markham, ON L6C0K1Off Market
Similar homes
- C$3,488,0004 bd5 ba-- sqft50 Boynton Cir, Markham, ON L6C 1A8For Sale
 MLS ID #N13604248, HC REALTY GROUP INC.. TRREB
 - C$3,780,0006 bd8 ba-- sqft2 Cortina Ct N, Richmond Hill, ON L4B 3G8For Sale
 MLS ID #N13214792, KW Living Realty. TRREB
 - C$3,798,0008 bd9 ba-- sqft177 Duncan Rd, Richmond Hill, ON L4C 6J5For Sale
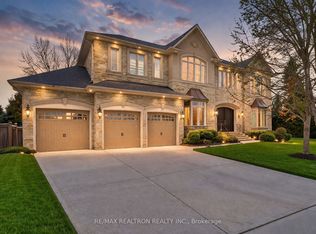 MLS ID #N13616616, RE/MAX REALTRON REALTY INC.. TRREB
 - C$2,460,0005 bd7 ba-- sqft2151 Rodick Rd, Markham, ON L6C 1S8For Sale
 MLS ID #N13481136, HC REALTY GROUP INC.. TRREB
 - C$3,490,0006 bd7 ba-- sqft92 Proctor Ave, Markham, ON L3T 1M7For SaleMLS ID #N13460396, RE/MAX REALTRON REALTY INC.. TRREB
- C$2,399,0005 bd6 ba-- sqft11 Abercorn Rd, Markham, ON L3P 1V5For SaleMLS ID #N13616438, HOMECOMFORT REALTY INC.. TRREB
- C$4,390,0006 bd5 ba-- sqft19 Limcombe Dr, Markham, ON L3T 2V6For SaleMLS ID #N13036778, RE/MAX ATRIUM HOME REALTY. TRREB
- C$2,290,0006 bd5 ba-- sqft125 Longwater Chase, Markham, ON L3R 4A9For SaleMLS ID #N13590902, FIRST CLASS REALTY INC.. TRREB
- C$3,949,0005 bd7 ba-- sqft80 Carmichael Cres, King, ON L7B 1B5For SaleMLS ID #N13533382, RE/MAX NOBLECORP REAL ESTATE. TRREB
- C$1,988,0005 bd5 ba-- sqft76 Silver Rose Cres, Markham, ON L6C 1W6For SaleMLS ID #N13534126, KW Living Realty. TRREB
- C$2,690,0004 bd3 ba-- sqft16 Thomas Reid Rd, Markham, ON L6C 1A5For SaleMLS ID #N13429382, ELITE CAPITAL REALTY INC.. TRREB
- C$2,480,0005 bd5 ba-- sqft20 16th Ln, Markham, ON L3R 0M2For SaleMLS ID #N13581914, IKON REAL ESTATE INC.. TRREB
- C$2,880,0005 bd6 ba-- sqft47 Hillhurst Dr, Richmond Hill, ON L4B 2V3For SaleMLS ID #N13549054, HC REALTY GROUP INC.. TRREB
- C$2,660,0005 bd6 ba-- sqft10 Stancroft Dr, Richmond Hill, ON L4C 4N1New ConstructionMLS ID #N13627906, HOMELIFE NEW WORLD REALTY INC.. TRREB
- C$3,980,0007 bd8 ba-- sqft7 Knollview Cres, Toronto, ON M2K 2C9For SaleMLS ID #C13569696, HC REALTY GROUP INC.. TRREB
- C$2,990,0007 bd6 ba-- sqft18 McCowan Ln, Whitchurch Stouffville, ON L4A 4C1For SaleMLS ID #N13578848, EXP REALTY. TRREB
- C$3,590,0005 bd6 ba-- sqft45 Greenan Rd, Whitchurch Stouffville, ON L4A 3H7For SaleMLS ID #N13467532, RE/MAX REALTRON REALTY INC.. TRREB
- C$2,880,0006 bd5 ba-- sqft19 Spadina Rd, Richmond Hill, ON L4B 2Y2For SaleMLS ID #N13014186, KW Living Realty. TRREB
- C$4,390,0006 bd7 ba-- sqft14 Alm Ct, Aurora, ON L4G 6W7For SaleMLS ID #N13538044, REAL ONE REALTY INC.. TRREB
- C$3,450,0006 bd7 ba-- sqft421 Flamingo Rd, Vaughan, ON L4J 8L4New ConstructionMLS ID #N13515056, REAL ONE REALTY INC.. TRREB
