This spacious 4-bedroom bungalow sits on a beautiful tree-lined lot of approximately 1.57 Acres as per Mpac, offering a rare country lifestyle setting right in the city. Surrounded by mature trees and greenery, the property provides both privacy and tranquility while remaining conveniently located. The basement is designed for leisure and entertainment, featuring a sauna, a large games room complete with a Snooker pool table, and ample space for family gatherings. Outside, the expansive backyard showcases a marblized swimming pool. A circular driveway welcomes guests with ease of access and additional parking. With its 4 bedrooms, generous land size, outdoor amenities, it presents an ideal opportunity for those seeking a spacious retreat with city convenience to renovate or rebuild. The property is to be Sold As is and Where is condition. Vendors do not warrant the condition of the property and swimming pool and future use of the property.
For sale
C$2,800,000
6 Scandia Ct, Markham, ON L6C 1G6
4beds
4baths
Single Family Residence
Built in ----
0.49 Acres Lot
$-- Zestimate®
C$--/sqft
C$-- HOA
What's special
Expansive backyardMarblized swimming poolGenerous land sizeOutdoor amenities
- 180 days |
- 16 |
- 0 |
Zillow last checked:
Listing updated:
Listed by:
RE/MAX REALTRON LUCKY PENNY HOMES REALTY
Source: TRREB,MLS®#: N12732116 Originating MLS®#: Toronto Regional Real Estate Board
Originating MLS®#: Toronto Regional Real Estate BoardFacts & features
Interior
Bedrooms & bathrooms
- Bedrooms: 4
- Bathrooms: 4
Bedroom
- Level: Ground
- Dimensions: 4 x 3.4
Bedroom 2
- Level: Ground
- Dimensions: 4.3 x 3.6
Bedroom 3
- Level: Ground
- Dimensions: 3.5 x 3.3
Bedroom 4
- Level: Ground
- Dimensions: 3.4 x 5
Breakfast
- Level: Ground
- Dimensions: 4.2 x 5
Dining room
- Level: Ground
- Dimensions: 4.4 x 7.2
Family room
- Level: Ground
- Dimensions: 3.6 x 4.9
Kitchen
- Level: Ground
- Dimensions: 3.5 x 5
Recreation
- Level: Basement
- Dimensions: 6.2 x 6
Heating
- Water, Gas
Cooling
- Central Air
Features
- Sauna
- Basement: Finished
- Has fireplace: Yes
Interior area
- Living area range: 3000-3500 null
Video & virtual tour
Property
Parking
- Total spaces: 6
- Parking features: Private
- Has garage: Yes
Features
- Has private pool: Yes
- Pool features: Outdoor Pool
Lot
- Size: 0.49 Acres
- Features: Cul de Sac/Dead End, School, Irregular Lot
Construction
Type & style
- Home type: SingleFamily
- Architectural style: Bungalow
- Property subtype: Single Family Residence
Materials
- Stucco (Plaster)
- Foundation: Unknown
- Roof: Unknown
Utilities & green energy
- Sewer: Septic
Community & HOA
Location
- Region: Markham
Financial & listing details
- Annual tax amount: C$16,506
- Date on market: 1/27/2026
RE/MAX REALTRON LUCKY PENNY HOMES REALTY
RE/MAX REALTRON LUCKY PENNY HOMES REALTY
By pressing Contact Agent, you agree that the real estate professional identified above may call/text you about your search, which may involve use of automated means and pre-recorded/artificial voices. You don't need to consent as a condition of buying any property, goods, or services. Message/data rates may apply. You also agree to our Terms of Use. Zillow does not endorse any real estate professionals. We may share information about your recent and future site activity with your agent to help them understand what you're looking for in a home.
Price history
Price history is unavailable.
Public tax history
Tax history is unavailable.
Climate risks
Neighborhood: Angus Glen
Nearby schools
GreatSchools rating
No schools nearby
We couldn't find any schools near this home.
- C$3,899,0006 bd7 ba-- sqft2 Glenridge Dr, Markham, ON L6C1A1For Sale

- C$4,492,0004 bd4 ba-- sqft28 A Glenbourne Park Dr, Markham, ON L6C1H4For Sale
- C$--4 bd3 ba3.5k sqft44 Glengordon Cres, Markham, ON L6C0K1Off Market

- C$1,939,8883 bd4 ba-- sqft2 Glengordon Cres, Markham, ON L6C0K1For Sale

- C$2,980,0005 bd3 ba-- sqft9799 Warden Ave, Markham, ON L6C1M6For Sale
- C$4,490,0006 bd6 ba-- sqft190 Angus Glen Blvd, Markham, ON L6C0K1For Sale
- C$1,600,0003 bd3 ba-- sqft52 Dungannon Dr, Markham, ON L6C0K1For Sale
- C$4,500,0006 bd7 ba-- sqft18 Walnut Glen Pl, Markham, ON L6C1A3For Sale
Similar homes
- C$2,980,0005 bd3 ba-- sqft9799 Warden Ave, Markham, ON L6C 1M6For Sale
 MLS ID #N13419260, RE/MAX REALTRON LUCKY PENNY HOMES REALTY. TRREB
 - C$2,788,1775 bd4 ba-- sqft30 Willowgate Dr, Markham, ON L3P 1G3For Sale
 MLS ID #N13490322, CENTURY 21 PERCY FULTON LTD.. TRREB
 - C$2,880,0004 bd5 ba-- sqft9 Orchard St, Markham, ON L3P 2S9For Sale
 MLS ID #N13544338, RE/MAX REALTRON LUCKY PENNY HOMES REALTY. TRREB
 - C$2,999,9004 bd3 ba-- sqft344 Spring Garden Ave, Toronto, ON M2N 3H5For Sale
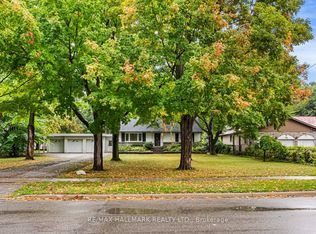 MLS ID #C13592362, RE/MAX HALLMARK REALTY LTD.. TRREB
 - C$3,180,0006 bd5 ba-- sqft4 Blencathra Hl, Markham, ON L6C 1G2For SaleMLS ID #N13165784, RE/MAX REALTRON LUCKY PENNY HOMES REALTY. TRREB
- C$2,950,0005 bd3 ba-- sqft25 Vernham Ct, Toronto, ON M2L 2B3For SaleMLS ID #C13586588, RE/MAX REALTRON REALTY INC.. TRREB
- C$2,050,0004 bd4 ba-- sqft49 Miriam Cres, Richmond Hill, ON L4B 2P8For SaleMLS ID #N13596858, SUTTON GROUP-ADMIRAL REALTY INC.. TRREB
- C$2,898,0004 bd3 ba-- sqft67 Grayfield Dr, Whitchurch Stouffville, ON L4A 0B1For SaleMLS ID #N13483670, ROYAL LEPAGE TERREQUITY SEYMOUR REAL ESTATE. TRREB
- C$1,658,0005 bd6 ba-- sqft16 Valleyview Rd, Markham, ON L3T 6X5For SaleMLS ID #N13600980, REMAX YOUR COMMUNITY REALTY. TRREB
- C$2,080,0004 bd4 ba-- sqft44 Ravenhill Cres, Markham, ON L3S 2V4For SaleMLS ID #N13173196, HOMELIFE GOLD PACIFIC REALTY INC.. TRREB
- C$1,999,0005 bd4 ba-- sqft48 Weldrick Rd W, Richmond Hill, ON L4C 3T8For SaleMLS ID #N13557434, SUTTON GROUP-ADMIRAL REALTY INC.. TRREB
- C$1,468,0004 bd3 ba-- sqft43 Carlton Rd, Markham, ON L3R 1Z4For SaleMLS ID #N13154026, CENTURY 21 LEADING EDGE REALTY INC.. TRREB
- C$2,699,0005 bd3 ba-- sqft2 Colvestone Rd, Toronto, ON M2L 1X3For SaleMLS ID #C13183742, ROYAL LEPAGE REAL ESTATE SERVICES NANCY SAEDI. TRREB
- C$2,099,9996 bd5 ba-- sqft6 Jewetts Ct, Markham, ON L3S 2W2For SaleMLS ID #N13000912, CENTURY 21 LEADING EDGE REALTY INC.. TRREB
- C$2,899,0005 bd5 ba-- sqft67 Stockdale Cres, Richmond Hill, ON L4C 3T1For SaleMLS ID #N13246306, REALTY EXECUTIVES PRIORITY ONE LIMITED. TRREB
- C$2,888,0006 bd6 ba-- sqft69 Ava Cres, Richmond Hill, ON L4B 2X5For SaleMLS ID #N13055834, HOMEART REALTY SERVICES INC.. TRREB
- C$2,499,0004 bd3 ba-- sqft250 Kingscross Dr, King, ON L7B 1E7For SaleMLS ID #N13451238, RE/MAX REALTRON REALTY INC.. TRREB
- C$2,709,9004 bd6 ba-- sqft2 Heron Trl, Whitchurch Stouffville, ON L4A 2L4For SaleMLS ID #N13140038, CENTURY 21 LANDUNION REALTY INC.. TRREB
- C$1,935,0005 bd4 ba-- sqft58 Alexis Rd, Markham, ON L3T 6Z8For SaleMLS ID #N13557176, RE/MAX HALLMARK REALTY LTD.. TRREB
- C$1,449,0004 bd3 ba-- sqft6 Epping Ct, Markham, ON L3R 3H1For SaleMLS ID #N13088210, HOMELIFE/BAYVIEW REALTY INC.. TRREB
