Welcome to 2 Glengordon Crescent, a beautifully renovated residence in the heart of prestigious Angus Glen West Village, where thoughtful design, timeless finishes, and an exceptional lifestyle come together. Offering over 3,000 sq. ft. of beautifully finished living space, this 3-bedroom, 4-bathroom home has undergone more than $200K in premium renovations, creating an elegant open-concept layout designed for modern living. Rich white oak hardwood floors flow throughout the principal living spaces, while the finished lower level features heated floors and a striking onyx fireplace, creating the perfect space for entertaining, a home gym, office, or family recreation. Set on a premium pie-shaped lot, the home makes an immediate impression with exceptional curb appeal, a highly sought-after heated 3-car garage, and parking for two additional vehicles-a truly rare offering within the community. The beautifully landscaped backyard is equally impressive, featuring two oversized motorized awnings that create the perfect setting for outdoor dining, entertaining, and relaxing in comfort throughout the season. Perfectly positioned just steps from the renowned Angus Glen Golf Club, Angus Glen Community Centre, parks, tennis facilities, scenic trails, and top-ranked schools including Pierre Elliott Trudeau High School, this is an exceptional opportunity to own a turnkey home in one of Markham's most prestigious neighbourhoods.
For sale
C$1,939,888
2 Glengordon Cres, Markham, ON L6C 0K1
3beds
4baths
Single Family Residence
Built in ----
3,893 Square Feet Lot
$-- Zestimate®
C$--/sqft
C$-- HOA
What's special
Beautifully renovated residenceStriking onyx fireplacePremium pie-shaped lotExceptional curb appealBeautifully landscaped backyard
- 1 day |
- 3 |
- 0 |
Zillow last checked:
Listing updated:
Listed by:
RE/MAX NOBLECORP REAL ESTATE
Source: TRREB,MLS®#: N13569878 Originating MLS®#: Toronto Regional Real Estate Board
Originating MLS®#: Toronto Regional Real Estate BoardFacts & features
Interior
Bedrooms & bathrooms
- Bedrooms: 3
- Bathrooms: 4
Primary bedroom
- Description: Primary Bedroom
- Level: Second
- Area: 23.17 Square Meters
- Area source: Other
- Dimensions: 5.49 x 4.22
Bedroom 2
- Description: Bedroom 2
- Level: Second
- Area: 12.26 Square Meters
- Area source: Other
- Dimensions: 3.66 x 3.35
Bedroom 3
- Description: Bedroom 3
- Level: Second
- Area: 10.22 Square Meters
- Area source: Other
- Dimensions: 3.35 x 3.05
Bathroom
- Description: Bathroom
- Level: Basement
- Area: 0 Square Meters
- Area source: Other
- Dimensions: 2 x 3
Dining room
- Description: Breakfast
- Level: Ground
- Area: 12.26 Square Meters
- Area source: Other
- Dimensions: 3.66 x 3.35
Family room
- Description: Family Room
- Level: Ground
- Area: 18.1 Square Meters
- Area source: Other
- Dimensions: 4.57 x 3.96
Kitchen
- Description: Kitchen
- Level: Ground
- Area: 9.1 Square Meters
- Area source: Other
- Dimensions: 4.27 x 2.13
Kitchen
- Description: Kitchen
- Level: Basement
- Area: 0 Square Meters
- Area source: Other
- Dimensions: 10.73 x 6.07
Laundry
- Description: Laundry
- Level: Second
- Area: 2.78 Square Meters
- Area source: Other
- Dimensions: 1.83 x 1.52
Living room
- Description: Living Room
- Level: Ground
- Area: 21.74 Square Meters
- Area source: Other
- Dimensions: 5.49 x 3.96
Recreation
- Description: Recreation
- Level: Basement
- Area: 16.18 Square Meters
- Area source: Other
- Dimensions: 4.57 x 3.54
Heating
- Forced Air, Gas
Cooling
- Central Air
Features
- Flooring: Carpet Free
- Basement: Finished,Full
- Has fireplace: Yes
- Fireplace features: Natural Gas
Interior area
- Living area range: 2000-2500 null
Video & virtual tour
Property
Parking
- Total spaces: 5
- Parking features: Lane, Garage Door Opener
- Has garage: Yes
Features
- Stories: 2
- Pool features: None
Lot
- Size: 3,893 Square Feet
- Features: Irregular Lot, Fenced Yard, Golf, Park, Rec./Commun.Centre, Pie Shaped Lot
Details
- Additional structures: Shed
- Parcel number: 030581269
Construction
Type & style
- Home type: SingleFamily
- Property subtype: Single Family Residence
Materials
- Stone, Stucco (Plaster)
- Foundation: Concrete
- Roof: Asphalt Shingle
Utilities & green energy
- Sewer: Sewer
Community & HOA
Location
- Region: Markham
Financial & listing details
- Annual tax amount: C$9,404
- Date on market: 7/16/2026
RE/MAX NOBLECORP REAL ESTATE
RE/MAX NOBLECORP REAL ESTATE
By pressing Contact Agent, you agree that the real estate professional identified above may call/text you about your search, which may involve use of automated means and pre-recorded/artificial voices. You don't need to consent as a condition of buying any property, goods, or services. Message/data rates may apply. You also agree to our Terms of Use. Zillow does not endorse any real estate professionals. We may share information about your recent and future site activity with your agent to help them understand what you're looking for in a home.
Price history
Price history is unavailable.
Public tax history
Tax history is unavailable.
Climate risks
Neighborhood: Angus Glen
Nearby schools
GreatSchools rating
No schools nearby
We couldn't find any schools near this home.
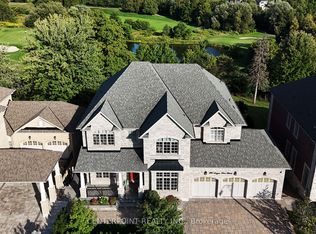
- C$4,490,0006 bd6 ba-- sqft190 Angus Glen Blvd, Markham, ON L6C0K1For Sale
- C$1,600,0003 bd3 ba-- sqft52 Dungannon Dr, Markham, ON L6C0K1For Sale

- C$--4 bd3 ba3.5k sqft44 Glengordon Cres, Markham, ON L6C0K1Off Market

- C$888,8002 bd2 ba-- sqft9 Stollery Pond Cres #208, Markham, ON L6C0Y1For Sale
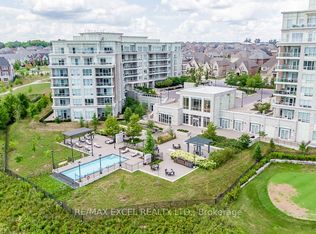
- C$1,288,0003 bd3 ba-- sqft9 Stollery Pond Cres #306, Markham, ON L6C0Y1For Sale
- C$1,598,8803 bd3 ba-- sqft9 Stollery Pond Cres #203, Markham, ON L6C0Y1For Sale
- C$50,000-- bd-- ba-- sqft9 Stollery Pond Cres, Markham, ON L6C0Y1For Sale
- C$998,0003 bd2 ba-- sqft15 Stollery Pond Cres #612, Markham, ON L6C0Y4For Sale
Similar homes
- C$2,088,8885 bd5 ba-- sqft6 Tralee Ct, Markham, ON L6C 0V1For Sale
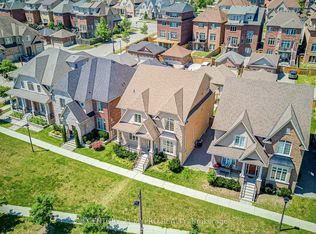 MLS ID #N13559780, CENTURY 21 MYPRO REALTY. TRREB
 - C$2,488,8006 bd5 ba-- sqft71 Glengordon Cres, Markham, ON L6C 0K1For Sale
 MLS ID #N13554816, RE/MAX REALTRON REALTY INC.. TRREB
 - C$1,999,0006 bd7 ba-- sqft115 Golden Tulip Cres, Markham, ON L6C 1W4For Sale
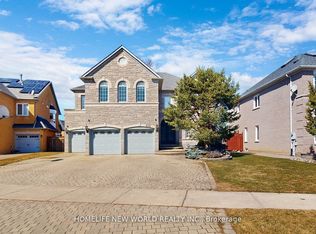 MLS ID #N13567954, HOMELIFE NEW WORLD REALTY INC.. TRREB
 - C$1,600,0003 bd3 ba-- sqft52 Dungannon Dr, Markham, ON L6C 0K1For SaleMLS ID #N13487140, RE/MAX CROSSROADS REALTY INC.. TRREB
- C$1,888,0005 bd6 ba-- sqft186 Leslie Richards St, Markham, ON L6C 1N3New ConstructionMLS ID #N13567632, HOMELIFE LANDMARK RH REALTY. TRREB
- C$2,388,8005 bd5 ba-- sqft92 Glengordon Cres, Markham, ON L6C 0K1For SaleMLS ID #N13519788, RE/MAX WEST REALTY INC.. TRREB
- C$2,350,0005 bd4 ba-- sqft7 Normandale Rd, Markham, ON L3R 4J7For SaleMLS ID #N13562382, CENTURY 21 LEADING EDGE REALTY INC.. TRREB
- C$1,960,0006 bd5 ba-- sqft88 Harvey Bunker Cres, Markham, ON L6C 3K4For SaleMLS ID #N13484174, BAY STREET GROUP INC.. TRREB
- C$1,988,0005 bd5 ba-- sqft76 Silver Rose Cres, Markham, ON L6C 1W6For SaleMLS ID #N13534126, KW Living Realty. TRREB
- C$1,459,8885 bd4 ba-- sqft48 Elmrill Rd, Markham, ON L6C 2P1For SaleMLS ID #N13570488, PROPERTY MAX REALTY INC.. TRREB
- C$1,489,9005 bd5 ba-- sqft55 Castlemore Ave, Markham, ON L6C 2N9For SaleMLS ID #N13559208, RARE REAL ESTATE. TRREB
- C$1,960,0005 bd4 ba-- sqft27 The Fairways, Markham, ON L6C 2A3For SaleMLS ID #N13167116, EVERLAND REALTY INC.. TRREB
- C$1,950,0003 bd4 ba-- sqft448 York Downs Blvd, Markham, ON L6C 3J5New ConstructionMLS ID #N12892978, ROYAL LEPAGE SIGNATURE REALTY. TRREB
- C$1,899,0006 bd4 ba-- sqft36 Liebeck Cres, Markham, ON L3R 1Y5For SaleMLS ID #N13511584, AIMHOME REALTY INC.. TRREB
- C$1,399,8004 bd4 ba-- sqft3 Lancashire Rd, Markham, ON L3R 8K9For SaleMLS ID #N13560102, RIGHT AT HOME REALTY INC.. TRREB
- C$1,988,8005 bd5 ba-- sqft31 Glaceport Cres, Markham, ON L6C 3C3For SaleMLS ID #N13503502, RE/MAX REALTRON REALTY INC.. TRREB
- C$1,498,0005 bd4 ba-- sqft224 Hollingham Rd, Markham, ON L3R 8K3For SaleMLS ID #N13554338, TRUSTWELL REALTY INC.. TRREB
- C$1,368,0006 bd4 ba-- sqft418 The Bridle Walk, Markham, ON L6C 2M5For SaleMLS ID #N13565604, MASTER`S TRUST REALTY INC.. TRREB
- C$1,299,0004 bd4 ba-- sqft66 Larkmead Cres, Markham, ON L6C 3C7For SaleMLS ID #N13574992, RIGHT AT HOME REALTY INC.. TRREB
- C$1,899,0005 bd4 ba-- sqft7 Hagerman Blvd, Markham, ON L3R 2A8For SaleMLS ID #N13223078, REAL ONE REALTY INC.. TRREB
