A rare opportunity to enjoy upscale living in The 6th, the CHBA Award-Winning Residence in Prestigious Angus Glen! Experience resort-style condo living with spectacular, unobstructed views of the Angus Glen Championship Golf Course. This beautifully designed 979 sqft. suite features a functional split-bedroom layout with 2 bedrooms plus a den, 9-foot coffered ceilings, engineered hardwood flooring, and pot lights throughout. The gourmet kitchen is equipped with custom cabinetry, quartz countertops, a breakfast bar, and premium integrated appliances, including a Sub-Zero refrigerator, Wolf cooktop, oven, microwave, and wine fridge. The open-concept living and dining area is perfect for both everyday living and entertaining. The private den, complete with French doors, provides an ideal work-from-home space. Residents enjoy exceptional resort-style amenities, including an outdoor pool, sauna, party room, guest suites, and concierge service. Perfectly situated next to Angus Glen Golf Club and surrounded by parks and scenic trails, this prime location offers the ideal balance of luxury and lifestyle, while being just minutes from shops, restaurants, and transit. *A Must See!*
For sale
C$998,000
15 Stollery Pond Cres #612, Markham, ON L6C 0Y4
3beds
2baths
Apartment
Built in ----
-- sqft lot
$-- Zestimate®
C$--/sqft
C$1,014/mo HOA
What's special
Engineered hardwood flooringPot lights throughoutGourmet kitchenCustom cabinetryQuartz countertopsBreakfast barPremium integrated appliances
- 73 days |
- 8 |
- 0 |
Zillow last checked:
Listing updated:
Listed by:
REAL ONE REALTY INC.
Source: TRREB,MLS®#: N13246308 Originating MLS®#: Toronto Regional Real Estate Board
Originating MLS®#: Toronto Regional Real Estate BoardFacts & features
Interior
Bedrooms & bathrooms
- Bedrooms: 3
- Bathrooms: 2
Primary bedroom
- Level: Main
- Dimensions: 3.44 x 3.35
Bedroom 2
- Level: Main
- Dimensions: 3.05 x 3.05
Den
- Level: Main
- Dimensions: 2.62 x 2.44
Dining room
- Level: Main
- Dimensions: 6.09 x 3.35
Kitchen
- Level: Main
- Dimensions: 2.74 x 2.44
Living room
- Level: Main
- Dimensions: 6.09 x 3.35
Heating
- Fan Coil, Gas
Cooling
- Central Air
Appliances
- Laundry: Ensuite
Features
- Other
- Basement: None
- Has fireplace: No
Interior area
- Living area range: 900-999 null
Property
Parking
- Total spaces: 1
- Parking features: Private
- Has garage: Yes
Features
- Exterior features: Open Balcony
- Has view: Yes
- View description: Golf Course, Clear
Details
- Parcel number: 298600477
- Other equipment: Intercom
Construction
Type & style
- Home type: Apartment
- Property subtype: Apartment
Materials
- Concrete
Community & HOA
HOA
- Services included: Common Elements Included, Heat Included, Building Insurance Included, Water Included, Parking Included, CAC Included
- HOA fee: C$1,014 monthly
- HOA name: YRSCC
Location
- Region: Markham
Financial & listing details
- Annual tax amount: C$5,255
- Date on market: 6/5/2026
Price history
Price history is unavailable.
Public tax history
Tax history is unavailable.
Climate risks
Neighborhood: Angus Glen
Nearby schools
GreatSchools rating
No schools nearby
We couldn't find any schools near this home.
- C$599,0001 bd1 ba-- sqft15 Stollery Pond Cres #507, Markham, ON L6C0Y4For Sale

- C$888,8002 bd2 ba-- sqft9 Stollery Pond Cres #208, Markham, ON L6C0Y1For Sale
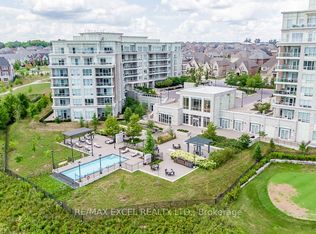
- C$1,598,8803 bd3 ba-- sqft9 Stollery Pond Cres #203, Markham, ON L6C0Y1For Sale

- C$50,000-- bd-- ba-- sqft9 Stollery Pond Cres, Markham, ON L6C0Y1For Sale

- C$2,680,0004 bd7 ba-- sqft9 Berkshire Cres, Markham, ON L6C0P5For Sale
- C$3,790,0004 bd4 ba-- sqft33 Stollery Pond Cres, Markham, ON L6C0V1For Sale
- C$4,490,0006 bd6 ba-- sqft190 Angus Glen Blvd, Markham, ON L6C0K1For Sale
- C$1,939,8883 bd4 ba-- sqft2 Glengordon Cres, Markham, ON L6C0K1For Sale
Similar homes
- C$850,0003 bd2 ba-- sqft8200 Birchmount Rd #Rg1-lph1, Markham, ON L3R 9W1For Sale
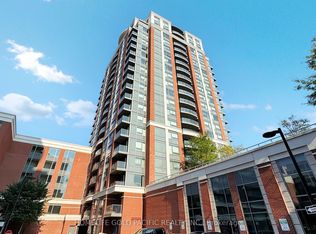 MLS ID #N13681598, HOMELIFE GOLD PACIFIC REALTY INC.. TRREB
 - C$999,8002 bd3 ba-- sqft20 Fred Varley Dr #324, Markham, ON L3R 1S4For Sale
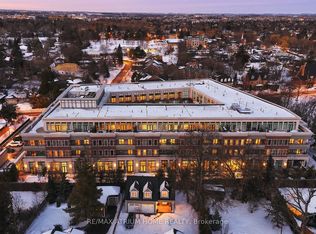 MLS ID #N13413058, RE/MAX ATRIUM HOME REALTY. TRREB
 - C$599,0001 bd1 ba-- sqftThe 6th Angus Glen, Markham, ON L6C 0Y4For SaleMLS ID #N13655576, HOMELIFE LANDMARK REALTY INC.. TRREB
- C$899,0003 bd3 ba-- sqft8081 Birchmount Rd Unit 1601, Markham, ON L6G 0G5New Construction
 MLS ID #N12970818, RE/MAX REALTRON REALTY INC.. TRREB
 - C$789,0003 bd2 ba-- sqft89 S Town Centre Blvd #1102, Markham, ON L6G 0E8For SaleMLS ID #N13463316, HC REALTY GROUP INC.. TRREB
- C$598,0002 bd2 ba-- sqft131 Upper Duke Cres #504, Markham, ON L6G 0C9For SaleMLS ID #N13650960, TRADEWORLD REALTY INC. TRREB
- C$499,0002 bd1 ba-- sqft151 Upper Duke Cres #403, Markham, ON L6G 0E1For SaleMLS ID #N13648428, HOMELIFE NEW WORLD REALTY INC.. TRREB
- C$799,0003 bd2 ba-- sqft2 Anndale Dr Unit 2708, Toronto, ON M2N 0G5For SaleMLS ID #C13670926, AVILA REALTY GROUP INC.. TRREB
- C$595,0003 bd2 ba-- sqft29 Singer Ct Unit 2605, Toronto, ON M2K 0B3For SaleMLS ID #C13682210, RE/MAX ATRIUM HOME REALTY. TRREB
- C$880,0003 bd3 ba-- sqft9th and Main Condo, Whitchurch Stouffville, ON L4A 5G1For SaleMLS ID #N13221326, LANDPOWER REAL ESTATE LTD.. TRREB
- C$958,0003 bd2 ba-- sqftSpring at MintoGardens, Toronto, ON M2N 0C8For SaleMLS ID #C13234776, INTERCITY REALTY INC.. TRREB
- C$660,0002 bd2 ba-- sqft9560 Markham Rd #1808, Markham, ON L6E 0T9For SaleMLS ID #N13516658, IQI GLOBAL REAL ESTATE. TRREB
- C$499,0002 bd2 ba-- sqft75 Oneida Cres #1703, Richmond Hill, ON L4B 0H3For SaleMLS ID #N13680112, KW Living Realty. TRREB
- C$880,0003 bd2 ba-- sqft85 McMahon Dr #3106, Toronto, ON M2K 0H1For SaleMLS ID #C13482254, RE/MAX REALTRON REALTY INC.. TRREB
- C$573,0002 bd2 ba-- sqftRouge Bijou, Markham, ON L6G 0B6For SaleMLS ID #N13208272, HOMELIFE BROADWAY REALTY INC.. TRREB
- C$649,0002 bd2 ba-- sqftThe Dynasty Of Richmond Hill, Richmond Hill, ON L4C 9S4For SaleMLS ID #N13663788, HOMELIFE/BAYVIEW REALTY INC.. TRREB
- C$869,0003 bd2 ba-- sqft100 Promenade Cir #205, Vaughan, ON L4J 7W7For SaleMLS ID #N13584636, RE/MAX REALTRON REALTY INC.. TRREB
- C$525,0002 bd1 ba-- sqft18 Uptown Dr Unit 705, Markham, ON L3R 5M5For SaleMLS ID #N13208806, ONE PERCENT REALTY LTD.. TRREB
- C$698,8882 bd2 ba-- sqft233 S Park Rd #Penthouse 01, Markham, ON L3T 0B3For SaleMLS ID #N13524322, IREPS TORONTO REALTY. TRREB
- C$888,0002 bd2 ba-- sqft1815 Yonge St Unit 507, Toronto, ON M4T 2A4For SaleMLS ID #C13661300, SAGE REAL ESTATE LIMITED. TRREB
