Welcome To A Rare Sub-Penthouse Suite In A Newly Built Upscale Residence By The Renowned Pemberton Group. This Bright & Spacious Upgraded 2-Bedroom + Den, 3-Bathroom Unit Offers Nearly 1,300 Sq Ft Of Luxurious Interior Space, Plus A Generous 117 Sq Ft Balcony Equipped With A Gas Outlet Plus Patio Wood Flooring - Perfect For Outdoor Entertainment. Featuring Soaring 10 Ft Ceilings That Offer Approximately 10% More Visual Volume Space And A Greater Sense Of Openness & Brightness. This Home Showcases Premium Vinyl Plank Flooring Throughout For A Modern, Elegant Finish. Both Bedrooms Include Private Ensuites, & The Den Can Easily Serve As A Comfortable Third Bedroom. Enjoy Bright And Green Field Views From The Northwest-Facing Floor-To-Ceiling Windows And Balcony. The Upgraded Open-Concept Kitchen Boasts A Sleek Quartz Countertop With An Upgraded Waterfall Island, Stylish Backsplash, Soft-Close Cabinetry, And Top-Tier Stainless Steel Appliances - Including A Gas Stove, Chef-Grade Hood Fan, Built-In Dishwasher, And Microwave - Ideal For Both Cooking And Hosting. The Primary Suite Features A Double Walk In Closet And A 4-Piece Ensuite With A Frameless Glass Shower Enclosure And A Separate Bath Tub. Premium Parking Spot Close To Door Entrance And A Good Size Locker Are Included. Located Just Minutes From The Stouffville GO Train Station And With Easy Access To Highways 404 And 407, Commuting Is A Breeze. Enjoy Nearby Shops, Restaurants, Farms And Amenities, Along With A Fantastic Range Of Building Amenities: Concierge, Guest Suite, Gym, Virtual Golf, Sauna, Visitor Parking, And More! Don't Miss Your Chance To Live In This Vibrant New Community Upscale Residence Today!
For sale
C$880,000
11750 9th Line #727, Whitchurch Stouffville, ON L4A 5G1
3beds
3baths
Apartment
Built in ----
-- sqft lot
$-- Zestimate®
C$--/sqft
C$962/mo HOA
What's special
- 74 days |
- 9 |
- 0 |
Zillow last checked:
Listing updated:
Listed by:
LANDPOWER REAL ESTATE LTD.
Source: TRREB,MLS®#: N13221326 Originating MLS®#: Toronto Regional Real Estate Board
Originating MLS®#: Toronto Regional Real Estate BoardFacts & features
Interior
Bedrooms & bathrooms
- Bedrooms: 3
- Bathrooms: 3
Primary bedroom
- Level: Flat
- Dimensions: 4.61 x 3.38
Bedroom 2
- Level: Flat
- Dimensions: 3.69 x 3.48
Den
- Level: Flat
- Dimensions: 3.72 x 2.8
Dining room
- Level: Flat
- Dimensions: 1.86 x 5.13
Kitchen
- Level: Flat
- Dimensions: 2.74 x 3.51
Living room
- Level: Flat
- Dimensions: 3.3 x 5.13
Other
- Level: Flat
- Dimensions: 2.16 x 5.06
Heating
- Forced Air, Gas
Cooling
- Central Air
Appliances
- Laundry: In Area, In-Suite Laundry
Features
- Other
- Basement: None
- Has fireplace: No
Interior area
- Living area range: 1200-1399 null
Property
Parking
- Total spaces: 1
- Parking features: Garage
- Has garage: Yes
Features
- Exterior features: Open Balcony
Details
- Parcel number: 0
Construction
Type & style
- Home type: Apartment
- Property subtype: Apartment
Materials
- Concrete
Community & HOA
HOA
- Services included: Heat Included, CAC Included, Common Elements Included, Building Insurance Included, Parking Included, Water Included
- HOA fee: C$962 monthly
- HOA name: YRSCC
Location
- Region: Whitchurch Stouffville
Financial & listing details
- Annual tax amount: C$4,347
- Date on market: 6/1/2026
Price history
Price history is unavailable.
Public tax history
Tax history is unavailable.
Climate risks
Neighborhood: L4A
Nearby schools
GreatSchools rating
No schools nearby
We couldn't find any schools near this home.
- C$890,0003 bd3 ba-- sqft11750 9th Line #423, Whitchurch Stouffville, ON L4A5G1For Sale

- C$785,0002 bd3 ba-- sqft11750 9th Line #433, Whitchurch Stouffville, ON L4A5G1For Sale

- C$949,9003 bd3 ba-- sqft11782 9th Line #117A, Whitchurch Stouffville, ON L4A5E9For Sale

- C$799,9903 bd2 ba-- sqft11782 9th Line #808, Whitchurch Stouffville, ON L4A5E9New Construction

- C$860,0003 bd3 ba-- sqft11782 9th Line #107A, Whitchurch Stouffville, ON L4A5E9For Sale
- C$599,9992 bd1 ba-- sqft11782 9th Line #415, Whitchurch Stouffville, ON L4A5E9For Sale
- C$518,8882 bd1 ba-- sqft11782 9th Line #615, Whitchurch Stouffville, ON L4A5E9For Sale
- C$735,0002 bd2 ba-- sqft11782 9th Line #401, Whitchurch Stouffville, ON L4A5E9For Sale
Similar homes
- C$518,8882 bd1 ba-- sqft11782 9th Line #615, Whitchurch Stouffville, ON L4A 5E9For Sale
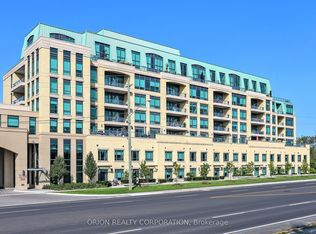 MLS ID #N13219448, ORION REALTY CORPORATION. TRREB
 - C$747,0003 bd2 ba-- sqft18 Kenaston Gdns #503, Toronto, ON M2K 3C7For Sale
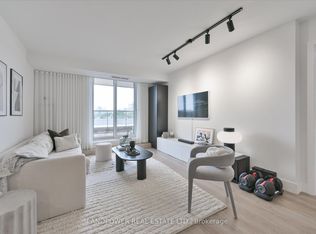 MLS ID #C13671530, LANDPOWER REAL ESTATE LTD.. TRREB
 - C$746,0003 bd2 ba-- sqft2 Adam Sellers St #405, Markham, ON L6B 1P2For Sale
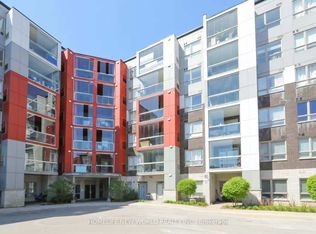 MLS ID #N13546908, HOMELIFE NEW WORLD REALTY INC.. TRREB
 - C$999,0003 bd4 ba-- sqft1655 Bur Oak Ave, Markham, ON L6E 0V2For Sale
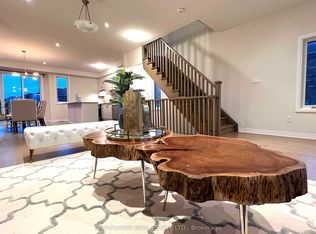 MLS ID #N13510032, LANDPOWER REAL ESTATE LTD.. TRREB
 - C$769,0003 bd2 ba-- sqft38 Cedarland Dr #1208, Markham, ON L6G 0G7For SaleMLS ID #N13646548, PROMPTON REAL ESTATE SERVICES CORP.. TRREB
- C$768,8003 bd2 ba-- sqft8119 Birchmount Rd #1809A, Markham, ON L6G 0H5For SaleMLS ID #N13633050, RE/MAX REALTRON REALTY INC.. TRREB
- C$710,0003 bd2 ba-- sqft58 Adam Sellers St #503, Markham, ON L6B 1P5For SaleMLS ID #N13472226, CENTURY 21 KING`S QUAY REAL ESTATE INC.. TRREB
- C$929,0004 bd2 ba-- sqft95 McMahon Dr #Townhouse 103, Toronto, ON M2K 0C2For SaleMLS ID #C13660482, FIRST CLASS REALTY INC.. TRREB
- C$778,8882 bd2 ba-- sqft555 William Graham Dr #331, Aurora, ON L4G 3H9For SaleMLS ID #N13645914, RE/MAX REALTRON REALTY INC.. TRREB
- C$899,9003 bd3 ba-- sqft9 Clegg Rd #106, Markham, ON L6G 0B4For SaleMLS ID #N13057004, LANDPOWER REAL ESTATE LTD.. TRREB
- C$515,0002 bd1 ba-- sqft50 Clegg Rd #1508, Markham, ON L6G 0C6For SaleMLS ID #N13675826, LANDPOWER REAL ESTATE LTD.. TRREB
- C$854,9002 bd2 ba-- sqft50 Disera Dr Unit 905, Vaughan, ON L4J 9E9For SaleMLS ID #N13517550, SUTTON GROUP-ADMIRAL REALTY INC.. TRREB
- C$799,9003 bd2 ba-- sqftAccolade, Toronto, ON M3C 0C6For SaleMLS ID #C13600302, CORCORAN HORIZON REALTY. TRREB
- C$593,8002 bd2 ba-- sqftPavilia Towers, Markham, ON L3T 0G4For SaleMLS ID #N13658662, LANDPOWER REAL ESTATE LTD.. TRREB
- C$699,0003 bd2 ba-- sqftNEXT 2 - ELGIN EAST AT BAYVIEW, Richmond Hill, ON L4S 0N6For SaleMLS ID #N13470482, ROYAL LEPAGE VISION REALTY. TRREB
- C$819,0002 bd2 ba-- sqftMADISON, Toronto, ON M4S 0A5For SaleMLS ID #C13651140, REMAX YOUR COMMUNITY REALTY. TRREB
- C$799,0002 bd3 ba-- sqftINDIGO CONDOMINIUMS, Vaughan, ON L6A 5A7For SaleMLS ID #N13445802, REMAX YOUR COMMUNITY REALTY. TRREB
- C$950,0002 bd2 ba-- sqftAuberge On The Park, Toronto, ON M3C 0P7For SaleMLS ID #C13627220, ROYAL LEPAGE SIGNATURE REALTY. TRREB
- C$724,0003 bd2 ba-- sqft100 Eagle Rock Way #319, Vaughan, ON L6A 5B9For SaleMLS ID #N13606350, HOMELIFE PARADISE REALTY INC.. TRREB
- C$764,5133 bd2 ba-- sqft2920 Highway 7 Rd #5402, Vaughan, ON L4K 0H8For SaleMLS ID #N13474540, MAPLE RING REALTY INC.. TRREB
