Welcome to this exceptional 1,425 sqft corner suite at Ninth & Main Condos by Pemberton in the heart of Stouffville. This 2-bedroom + spacious den residence stands out for its scale and functionality. With 9-foot ceilings and expansive floor-to-ceiling windows, the home is filled with natural light, creating a bright and airy atmosphere throughout. The open-concept living and dining area is perfect for both everyday living and entertaining, anchored by a chef-inspired kitchen featuring a large center island, gas cooktop, quartz countertops and backsplash, premium stainless steel appliances, and abundant cabinetry. Step outside to your spacious 157 sq ft balcony, ideal for relaxing or hosting guests while enjoying open views. The primary bedroom retreat offers a walk-in closet, private office nook, balcony access, and a luxurious 4-piece ensuite. The second bedroom is generously sized with its own 3-piece ensuite, while a stylish powder room adds convenience for guests. Finished with elegant details throughout, this residence also enjoys access to a beautiful lobby and top-tier amenities, including first-class security, all within a pet-friendly building. Perfect for downsizers, professionals, or anyone seeking rare square footage and upscale, low-maintenance living, this is a standout opportunity to own one of the largest and most desirable suites in the building.
For sale
C$890,000
11750 9th Line #423, Whitchurch Stouffville, ON L4A 5G1
3beds
3baths
Apartment
Built in ----
-- sqft lot
$-- Zestimate®
C$--/sqft
C$907/mo HOA
What's special
Expansive floor-to-ceiling windowsBright and airy atmosphereChef-inspired kitchenLarge center islandGas cooktopQuartz countertops and backsplashPremium stainless steel appliances
- 102 days |
- 6 |
- 0 |
Zillow last checked:
Listing updated:
Listed by:
RE/MAX EXCEL REALTY LTD.
Source: TRREB,MLS®#: N13070336 Originating MLS®#: Toronto Regional Real Estate Board
Originating MLS®#: Toronto Regional Real Estate BoardFacts & features
Interior
Bedrooms & bathrooms
- Bedrooms: 3
- Bathrooms: 3
Primary bedroom
- Level: Main
- Dimensions: 5.83 x 3.63
Bedroom 2
- Level: Main
- Dimensions: 2.74 x 3.93
Den
- Level: Main
- Dimensions: 4.08 x 2.23
Dining room
- Level: Main
- Dimensions: 1.56 x 5.85
Kitchen
- Level: Main
- Dimensions: 2.9 x 4.08
Living room
- Level: Main
- Dimensions: 4.08 x 4.08
Heating
- Forced Air, Gas
Cooling
- Central Air
Appliances
- Laundry: Laundry Closet
Features
- Flooring: Accessory Apartment
- Basement: None
- Has fireplace: No
Interior area
- Living area range: 1400-1599 null
Property
Parking
- Total spaces: 1
- Parking features: Underground
- Has garage: Yes
Features
- Exterior features: Terrace Balcony
Lot
- Features: Hospital, Arts Centre, Golf, Greenbelt/Conservation, Public Transit
Details
- Parcel number: 300530270
Construction
Type & style
- Home type: Apartment
- Property subtype: Apartment
Materials
- Concrete, Brick
Community & HOA
HOA
- Amenities included: BBQs Allowed, Bike Storage, Concierge, Guest Suites, Gym, Visitor Parking
- Services included: Water Included, Common Elements Included, Building Insurance Included, Parking Included, Heat Included, CAC Included
- HOA fee: C$907 monthly
- HOA name: YRSCC
Location
- Region: Whitchurch Stouffville
Financial & listing details
- Annual tax amount: C$2,310
- Date on market: 5/1/2026
Price history
Price history is unavailable.
Public tax history
Tax history is unavailable.
Climate risks
Neighborhood: L4A
Nearby schools
GreatSchools rating
No schools nearby
We couldn't find any schools near this home.
- C$880,0003 bd3 ba-- sqft11750 9th Line #727, Whitchurch Stouffville, ON L4A5G1For Sale

- C$785,0002 bd3 ba-- sqft11750 9th Line #433, Whitchurch Stouffville, ON L4A5G1For Sale

- C$949,9003 bd3 ba-- sqft11782 9th Line #117A, Whitchurch Stouffville, ON L4A5E9For Sale

- C$799,9903 bd2 ba-- sqft11782 9th Line #808, Whitchurch Stouffville, ON L4A5E9New Construction

- C$860,0003 bd3 ba-- sqft11782 9th Line #107A, Whitchurch Stouffville, ON L4A5E9For Sale
- C$599,9992 bd1 ba-- sqft11782 9th Line #415, Whitchurch Stouffville, ON L4A5E9For Sale
- C$518,8882 bd1 ba-- sqft11782 9th Line #615, Whitchurch Stouffville, ON L4A5E9For Sale
- C$735,0002 bd2 ba-- sqft11782 9th Line #401, Whitchurch Stouffville, ON L4A5E9For Sale
Similar homes
- C$928,0003 bd4 ba-- sqft221 Delbert Cir, Whitchurch Stouffville, ON L4A 0Y7For Sale
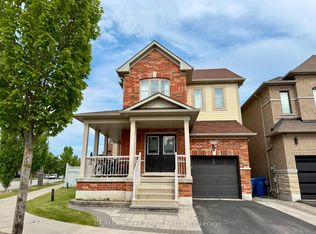 MLS ID #N13605174, RE/MAX EXCEL REALTY LTD.. TRREB
 - C$746,0003 bd2 ba-- sqft2 Adam Sellers St #405, Markham, ON L6B 1P2For Sale
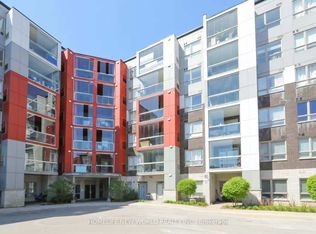 MLS ID #N13546908, HOMELIFE NEW WORLD REALTY INC.. TRREB
 - C$899,0005 bd5 ba-- sqft454 Bur Oak Ave, Markham, ON L6C 3A7For Sale
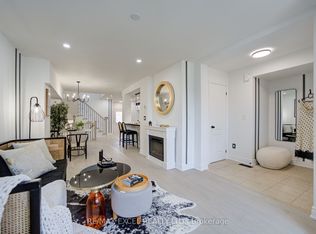 MLS ID #N13600854, RE/MAX EXCEL REALTY LTD.. TRREB
 - C$768,8003 bd2 ba-- sqft8119 Birchmount Rd #1809A, Markham, ON L6G 0H5For Sale
 MLS ID #N13633050, RE/MAX REALTRON REALTY INC.. TRREB
 - C$778,8882 bd2 ba-- sqft555 William Graham Dr #331, Aurora, ON L4G 3H9For SaleMLS ID #N13645914, RE/MAX REALTRON REALTY INC.. TRREB
- C$499,0002 bd2 ba-- sqft2 Adam Sellers St #302, Markham, ON L6B 1P2For SaleMLS ID #N13644292, RE/MAX EXCEL REALTY LTD.. TRREB
- C$999,8002 bd3 ba-- sqft20 Fred Varley Dr #324, Markham, ON L3R 1S4For SaleMLS ID #N13413058, RE/MAX ATRIUM HOME REALTY. TRREB
- C$699,0002 bd2 ba-- sqft253 S Park Rd #308, Markham, ON L3T 0B4For SaleMLS ID #N13664594, RE/MAX HALLMARK REALTY LTD.. TRREB
- C$819,0002 bd2 ba-- sqftMADISON, Toronto, ON M4S 0A5For SaleMLS ID #C13651140, REMAX YOUR COMMUNITY REALTY. TRREB
- C$736,0003 bd2 ba-- sqft8110 Birchmount Rd #416, Markham, ON L6G 0E3For SaleMLS ID #N13207426, RE/MAX EXCEL REALTY LTD.. TRREB
- C$1,048,0003 bd3 ba-- sqft23 Cox Blvd #1077, Markham, ON L3R 7Z9For SaleMLS ID #N13462642, RE/MAX PREMIER THE OP TEAM. TRREB
- C$599,9002 bd2 ba-- sqft6 Whitaker Way #157, Whitchurch Stouffville, ON L4A 4T4For SaleMLS ID #N13457144, RE/MAX REALTRON REALTY INC.. TRREB
- C$888,0002 bd3 ba-- sqft33 Helendale Ave #102, Toronto, ON M4R 0A4For SaleMLS ID #C13639632, RE/MAX REALTRON REALTY INC.. TRREB
- C$854,9002 bd2 ba-- sqft50 Disera Dr Unit 905, Vaughan, ON L4J 9E9For SaleMLS ID #N13517550, SUTTON GROUP-ADMIRAL REALTY INC.. TRREB
- C$638,0002 bd2 ba-- sqft68 Main St N #618, Markham, ON L3P 0N5For SaleMLS ID #N13170218, HOMELIFE LANDMARK REALTY INC.. TRREB
- C$970,0004 bd3 ba-- sqft111 Carneros Way, Markham, ON L6B 1R2For SaleMLS ID #N13174090, RE/MAX GOLD REALTY INC.. TRREB
- C$785,0003 bd3 ba-- sqft190 Vantage Loop, Newmarket, ON L3X 0L3For SaleMLS ID #N13641614, RE/MAX EXCEL REALTY LTD.. TRREB
- C$735,0003 bd2 ba-- sqft7900 Bathurst St #1225, Vaughan, ON L4J 0J9For SaleMLS ID #N13575746, RE/MAX REALTRON REALTY INC.. TRREB
- C$529,0002 bd2 ba-- sqftThe Arbors, Aurora, ON L4G 3H9For SaleMLS ID #N13648950, REMAX YOUR COMMUNITY REALTY. TRREB
- C$949,0003 bd4 ba-- sqft134 Brockley Dr, Toronto, ON M1P 3J5For SaleMLS ID #E13219838, RE/MAX REAL ESTATE CENTRE INC.. TRREB
